
Theresa Thomas
Compass
(302) 246-7912
46 Total Sales
5 in Pike Creek
$330K - $440K Price Range
Estimated Value: $396,736
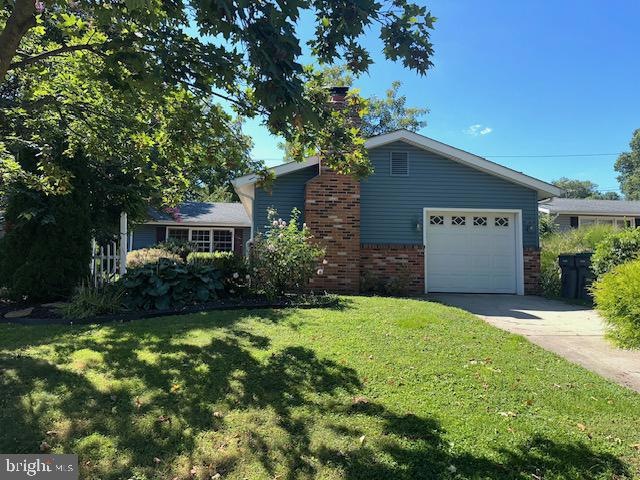
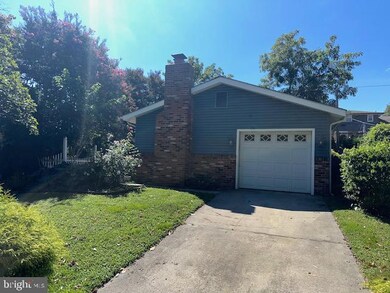
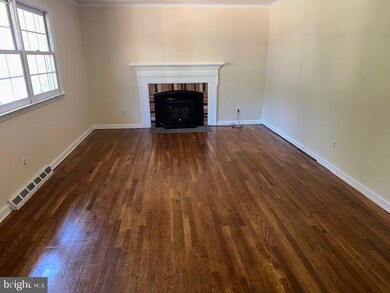
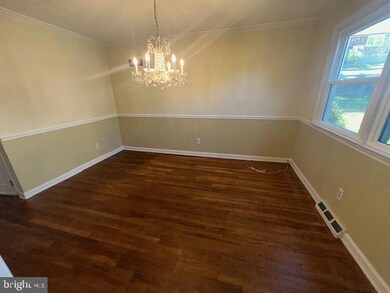
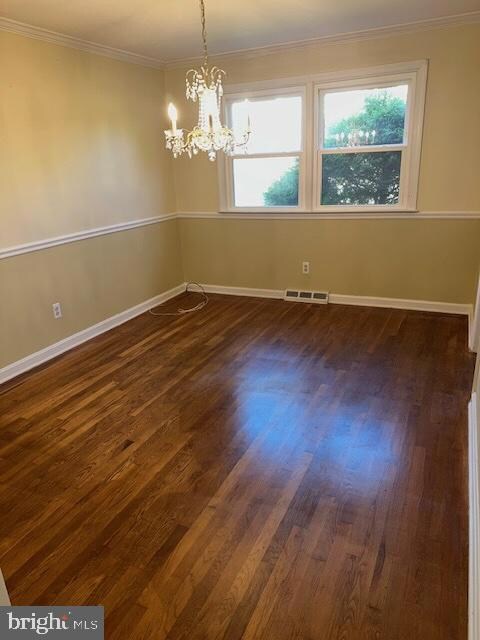
Charming 3BR/1.1BA Ranch in Highland of Heritage Park
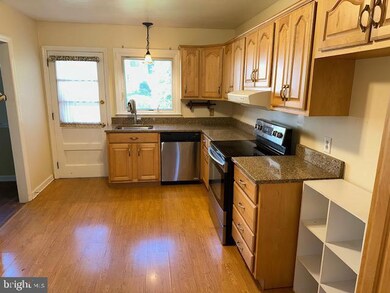
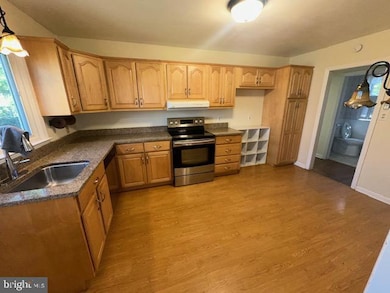
Welcome home to this well-maintained ranch offering 3 bedrooms and 1.5 bathrooms in the desirable Highland of Heritage Park community. Featuring beautiful hardwood floors throughout, this home combines comfort and style. The updated kitchen comes with a brand-new refrigerator, while the spacious living room includes a cozy wood-burning fireplace.
Enjoy the convenience of a full basement providing ample storage or extra living space, along with a brand-new washer and dryer for your use. With thoughtful updates and modern touches, this home is move-in ready and designed for easy living.
Last Agent to Rent the Property
(888) 543-4829 de.broker@exprealty.net EXP Realty, LLC License #RS-0017743 Listed on: 09/05/2025
Last Renter's Agent
(888) 543-4829 de.broker@exprealty.net EXP Realty, LLC License #RS-0017743 Listed on: 09/05/2025
We collect this data history from publicly available records. To have your information removed, we recommend requesting removal directly through your county’s website.
Theresa Thomas
Compass
(302) 246-7912
46 Total Sales
5 in Pike Creek
$330K - $440K Price Range
Terra King
RE/MAX 1st Choice
(302) 751-2914
75 Total Sales
1 in Pike Creek
$330,000 Price
Dennis Snavely
RE/MAX Elite
(484) 779-1618
121 Total Sales
23 in Pike Creek
$105K - $570K Price Range
James Rice
Real of Pennsylvania
(856) 517-8544
188 Total Sales
3 in Pike Creek
$515K - $740K Price Range
Vicky Lawson
Long & Foster Real Estate, Inc.
(856) 517-2783
147 Total Sales
7 in Pike Creek
$250K - $560K Price Range
Lauri Brockson
Patterson-Schwartz-Newark
(302) 268-9537
178 Total Sales
7 in Pike Creek
$219K - $650K Price Range
We collect this data history from publicly available records. To have your information removed, we recommend requesting removal directly through your county’s website.
| Date | Buyer | Sale Price | Title Company |
|---|---|---|---|
| $375,000 | None Listed On Document | ||
| Lane Chass Mitchell | -- | None Listed On Document | |
| Lane Chass Mitchell | -- | None Listed On Document | |
| Senft Cynthia J | $102,000 | -- |
We collect this data history from publicly available records. To have your information removed, we recommend requesting removal directly through your county’s website.
| Date | Status | Borrower | Loan Amount |
|---|---|---|---|
| Open | $200,000 | ||
| Previous Owner | Lane Chass Mitchell | $355,775 | |
| Previous Owner | Senft Cynthia J | $40,000 | |
| Previous Owner | Senft Cynthia J | $20,000 |
We collect this data history from publicly available records. To have your information removed, we recommend requesting removal directly through your county’s website.
| Date | Event | Price | List to Sale | Price per Sq Ft | Prior Sale |
|---|---|---|---|---|---|
| 10/09/2025 10/09/25 | Rented | $2,550 | 0.0% | -- | |
| 09/30/2025 09/30/25 | Price Changed | $2,550 | -3.8% | $1 / Sq Ft | |
| 09/05/2025 09/05/25 | For Rent | $2,650 | 0.0% | -- | |
| 08/08/2025 08/08/25 | Sold | $375,000 | -1.3% | $214 / Sq Ft | View Prior Sale |
| 06/09/2025 06/09/25 | Price Changed | $380,000 | -2.6% | $217 / Sq Ft | |
| 05/31/2025 05/31/25 | For Sale | $390,000 | +11.4% | $223 / Sq Ft | |
| 05/26/2023 05/26/23 | Sold | $350,000 | 0.0% | $200 / Sq Ft | View Prior Sale |
| 03/11/2023 03/11/23 | Pending | -- | -- | -- | |
| 02/17/2023 02/17/23 | For Sale | $350,000 | -- | $200 / Sq Ft |
We collect this data history from publicly available records. To have your information removed, we recommend requesting removal directly through your county’s website.
| Year | Tax Paid | Tax Assessment Tax Assessment Total Assessment is a certain percentage of the fair market value that is determined by local assessors to be the total taxable value of land and additions on the property. | Land | Improvement |
|---|---|---|---|---|
| 2025 | -- | $385,200 | $72,300 | $312,900 |
| 2024 | $2,586 | $70,000 | $13,100 | $56,900 |
| 2023 | $2,282 | $70,000 | $13,100 | $56,900 |
| 2022 | $2,309 | $70,000 | $13,100 | $56,900 |
| 2021 | $2,309 | $70,000 | $13,100 | $56,900 |
| 2020 | $2,316 | $70,000 | $13,100 | $56,900 |
| 2019 | $2,583 | $70,000 | $13,100 | $56,900 |
| 2018 | $2,267 | $70,000 | $13,100 | $56,900 |
| 2017 | $2,239 | $70,000 | $13,100 | $56,900 |
| 2016 | $2,138 | $70,000 | $13,100 | $56,900 |
| 2015 | $2,004 | $70,000 | $13,100 | $56,900 |
| 2014 | $1,854 | $70,000 | $13,100 | $56,900 |
Seller's Agent in 2025
Katina Geralis
EXP Realty, LLC
(302) 383-5412
449 Total Sales
Landlord's Agent in 2025
Terry Young
EXP Realty, LLC
(302) 545-8317
93 Total Sales
Seller Co-Listing Agent in 2025
Ron Lample
EXP Realty, LLC
(484) 667-1472
90 Total Sales
Seller's Agent in 2023
BROOKS BUCKINGHAM
Crown Homes Real Estate
(302) 379-7974
23 Total Sales
Seller Co-Listing Agent in 2023
Chad Mitchell
Crown Homes Real Estate
(302) 463-3243
203 Total Sales
Source: Bright MLS
MLS Number: DENC2088528
APN: 08-043.10-094
Disclaimer: Certain information contained herein is derived from information provided by parties other than Homes.com. All information provided is deemed reliable, but is not guaranteed to be accurate and should be independently verified.
The data relating to real estate for sale on this website appears in part through the BRIGHT Internet Data Exchange program, a voluntary cooperative exchange of property listing data between licensed real estate brokerage firms, and is provided by BRIGHT through a licensing agreement.
Listing information is from various brokers who participate in the Bright MLS IDX program and not all listings may be visible on the site.
The property information being provided on or through the website is for the personal, non-commercial use of consumers and such information may not be used for any purpose other than to identify prospective properties consumers may be interested in purchasing.
Some properties which appear for sale on the website may no longer be available because they are for instance, under contract, sold or are no longer being offered for sale.
Property information displayed is deemed reliable but is not guaranteed.
Copyright 2026 Bright MLS, Inc.
Ask me questions while you tour the home.