
Jace Coleman
Allison James Estates & Homes
(858) 630-2454
54 Total Sales
1 in University City
$1,450,000 Price

Estimated Value: $1,889,658
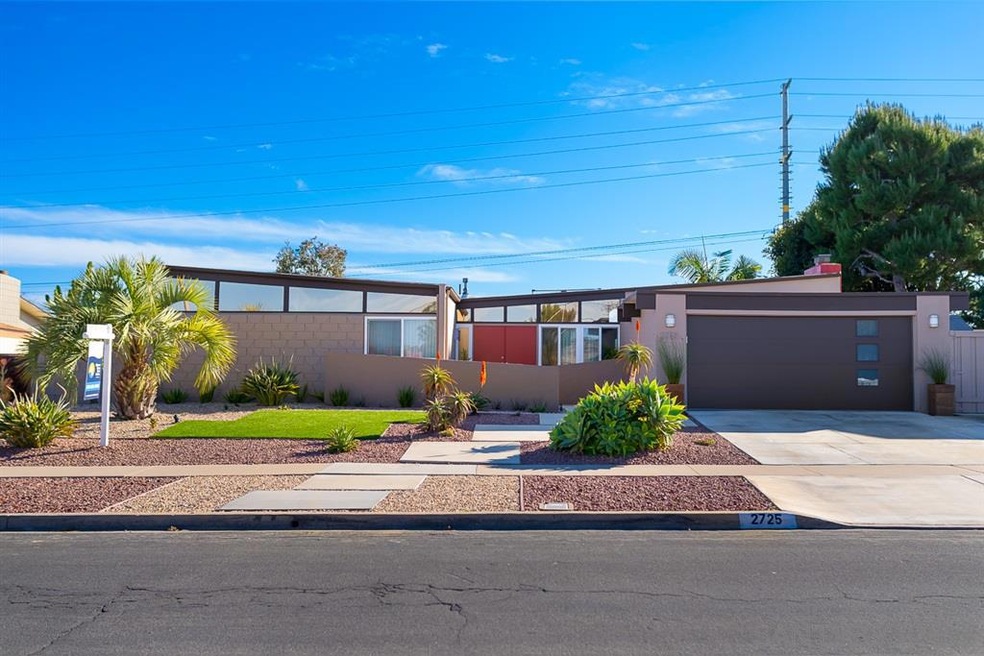
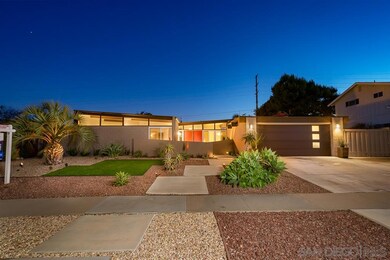
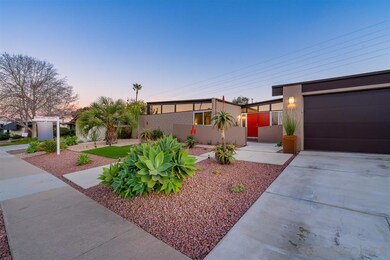
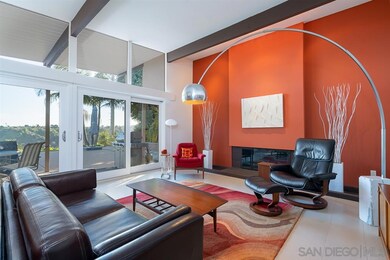
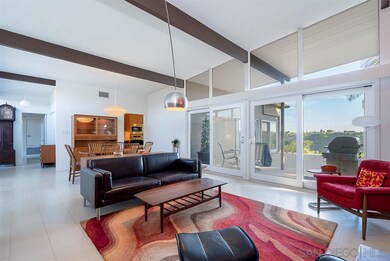
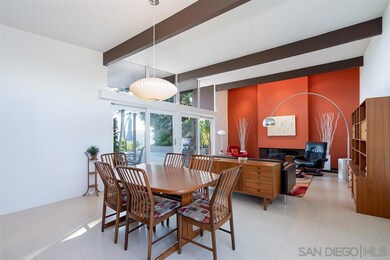
Stunning mid-century modern 4 bed 3 bath home on canyon view lot in prime University City location! Extraordinary architectural details with modern updates. Open & bright floorplan features abundance of windows, tile floors, 2 fireplaces, remodeled kitchen with contemporary cabinets & updated fixtures, modern bathrooms with glass tile, spacious bedrooms, dual pane windows & 2 car garage. Covered patio area offers perfect balance of indoor/outdoor living with lush landscaping & mountain views! Quiet neighborhood conveniently located to shopping, dining, parks & schools! Easy freeway access. Close to UCSD, beaches & more!(Buyers and buyers' agent to verify and approve all data, records, reports, inspections, title, MLS, and all information pertaining to property prior to contingency removal or close of escrow.)
Last Agent to Sell the Property
eXp Realty of California, Inc. License #01878842 Listed on: 02/17/2020
Last Buyer's Agent
Huda Diab Helton
Realty Executives Dillon License #01874384
We collect this data history from publicly available records. To have your information removed, we recommend requesting removal directly through your county’s website.
Jace Coleman
Allison James Estates & Homes
(858) 630-2454
54 Total Sales
1 in University City
$1,450,000 Price
Rhiza Trinidad
Coldwell Banker West
(858) 737-1366
67 Total Sales
2 in University City
$699K - $1.3M Price Range
Bryan Devore
Berkshire Hathaway HomeService
(442) 264-0879
188 Total Sales
3 in University City
$685K - $1M Price Range
Kimberly Schmidt
Compass
(619) 375-5981
169 Total Sales
2 in University City
$944K - $1.2M Price Range
James Nelson
Coldwell Banker West
(855) 980-5930
115 Total Sales
1 in University City
$1,685,000 Price
Mary Valentine- Frolander
First Team Real Estate
(442) 237-9602
101 Total Sales
1 in University City
$849,900 Price
We collect this data history from publicly available records. To have your information removed, we recommend requesting removal directly through your county’s website.
| Date | Buyer | Sale Price | Title Company |
|---|---|---|---|
| $1,299,000 | First American Title | ||
| Mcginty Dale P | $800,000 | First American Title Co | |
| Ta Minh Xuan | -- | None Available | |
| Ta Minh Xuan | $320,000 | Chicago Title Co | |
| -- | $190,000 | -- |
We collect this data history from publicly available records. To have your information removed, we recommend requesting removal directly through your county’s website.
| Date | Status | Borrower | Loan Amount |
|---|---|---|---|
| Open | $1,039,200 | ||
| Previous Owner | Ta Minh Xuan | $356,000 | |
| Previous Owner | Ta Minh Xuan | $150,000 | |
| Previous Owner | Ta Minh X | $300,600 | |
| Previous Owner | Ta Minh Xuan | $319,800 | |
| Previous Owner | Ta Minh Xuan | $100,000 | |
| Previous Owner | Ta Minh Xuan | $227,000 |
We collect this data history from publicly available records. To have your information removed, we recommend requesting removal directly through your county’s website.
| Date | Event | Price | List to Sale | Price per Sq Ft |
|---|---|---|---|---|
| 03/23/2020 03/23/20 | Sold | $1,299,000 | 0.0% | $640 / Sq Ft |
| 02/25/2020 02/25/20 | Pending | -- | -- | -- |
| 02/17/2020 02/17/20 | For Sale | $1,299,000 | -- | $640 / Sq Ft |
We collect this data history from publicly available records. To have your information removed, we recommend requesting removal directly through your county’s website.
| Year | Tax Paid | Tax Assessment Tax Assessment Total Assessment is a certain percentage of the fair market value that is determined by local assessors to be the total taxable value of land and additions on the property. | Land | Improvement |
|---|---|---|---|---|
| 2026 | $18,247 | $1,449,054 | $1,003,965 | $445,089 |
| 2025 | $17,053 | $1,420,642 | $984,280 | $436,362 |
| 2024 | $17,053 | $1,392,787 | $964,981 | $427,806 |
| 2023 | $16,676 | $1,365,478 | $946,060 | $419,418 |
| 2022 | $16,231 | $1,338,705 | $927,510 | $411,195 |
| 2021 | $16,119 | $1,312,457 | $909,324 | $403,133 |
| 2020 | $11,446 | $935,000 | $664,000 | $271,000 |
| 2019 | $11,466 | $935,000 | $664,000 | $271,000 |
| 2018 | $9,934 | $850,000 | $604,000 | $246,000 |
| 2017 | $81 | $775,000 | $551,000 | $224,000 |
| 2016 | $8,755 | $750,000 | $534,000 | $216,000 |
| 2015 | $8,404 | $720,000 | $513,000 | $207,000 |
| 2014 | $7,611 | $650,000 | $464,000 | $186,000 |
Seller's Agent in 2020
Ryan Ahearn
eXp Realty of California, Inc.
(619) 540-2634
14 in this area
41 Total Sales
Seller Co-Listing Agent in 2020
Claudia Cencelli
Terrence Michael Pirtle,Broker
(858) 401-9095
9 in this area
48 Total Sales
HD
Buyer's Agent in 2020
Huda Diab Helton
Realty Executives Dillon
Source: San Diego MLS
MLS Number: 200008038
APN: 670-110-03
Disclaimer: Certain information contained herein is derived from information provided by parties other than Homes.com. All information provided is deemed reliable, but is not guaranteed to be accurate and should be independently verified.
This information is deemed reliable but not guaranteed. You should rely on this information only to decide whether or not to further investigate a particular property.
BEFORE MAKING ANY OTHER DECISION, YOU SHOULD PERSONALLY INVESTIGATE THE FACTS (e.g. square footage and lot size) with the assistance of an appropriate professional. You may use this information only to identify properties you may be interested in investigating further. All uses except for personal, noncommercial use in accordance with the foregoing purpose are prohibited. Redistribution or copying of this information, any photographs or video tours is strictly
prohibited. This information is derived from the Internet Data Exchange (IDX) service provided by San Diego MLS. Displayed property listings may be held by a brokerage firm other than the broker and/or agent responsible for this display. The information and any photographs and video tours and the compilation from which they are derived is protected by copyright. Compilation © 2026 San Diego MLS.
Ask me questions while you tour the home.