
AJ Johnson
CENTURY 21 Century Real Estate
(531) 201-8701
109 Total Sales
1 in Clairmont Heights
$294,900 Price
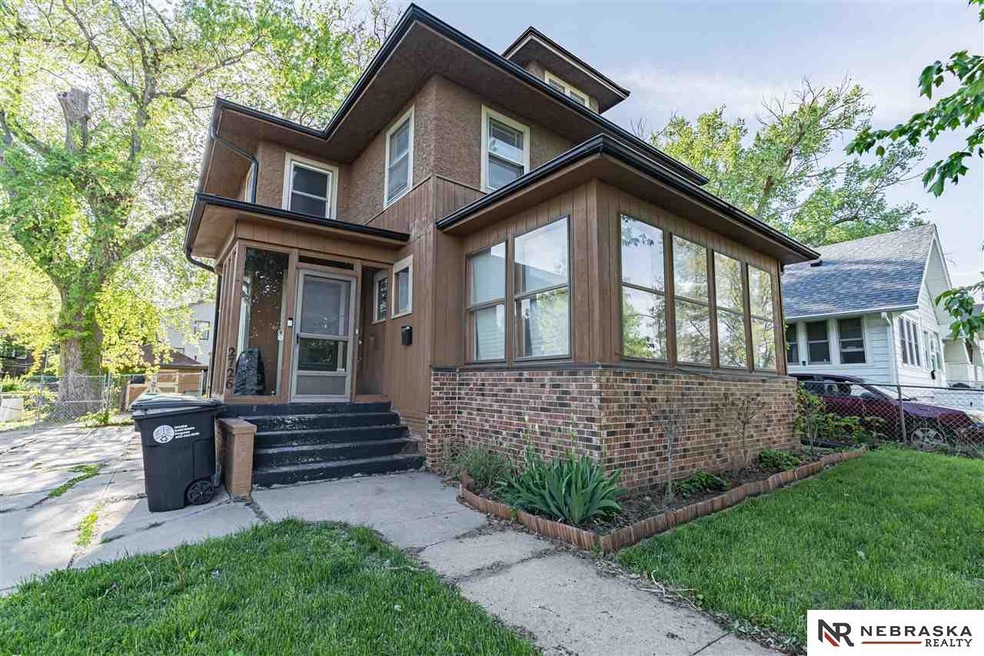
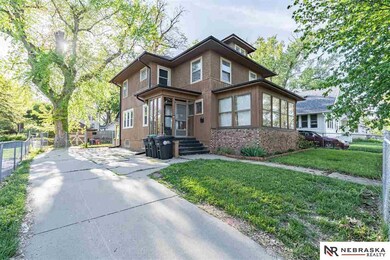
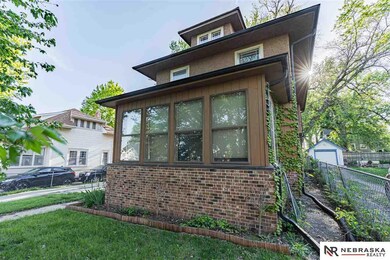
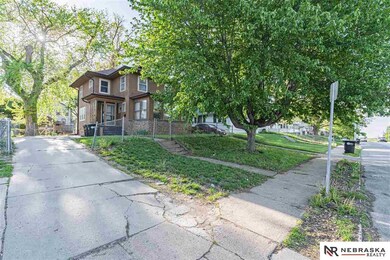
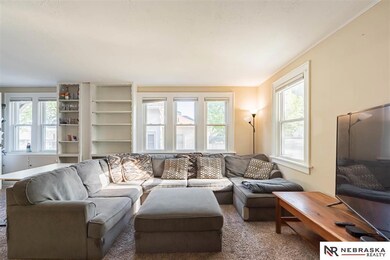
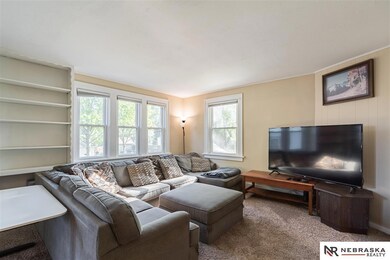
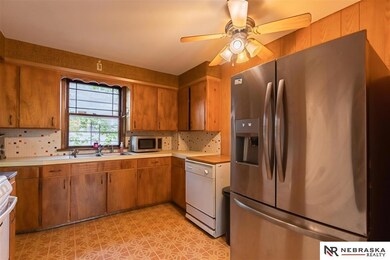
Currently a single-family home BUT could be easily converted into a duplex with a little work! Separate entrances and kitchens on both floors! With a little sweat equity needed, 2nd floor bath has been gutted and ready for you to finish. Main level has large living room, good size primary bedroom. Full bath, Wonderful Sunroom or Bedroom, Main Floor Laundry Room off the kitchen. Upper level has separate entrance 1 bedroom, living room, Sun room and Up-Stairs Kitchen can remain a kitchen or be changed into Bedroom or Family Room. Plenty storage with Built-In Shelves in Living Room, hallway with built-in cabinets and FULL basement. Glassed Enclosed Porch. Large, Fenced Yard with 1 Car Garage with plenty of parking & Dog Run. So much potential.
Last Agent to Sell the Property
Nebraska Realty Brokerage Phone: 402-871-6753 License #20070492 Listed on: 05/14/2021
We collect this data history from publicly available records. To have your information removed, we recommend requesting removal directly through your county’s website.
AJ Johnson
CENTURY 21 Century Real Estate
(531) 201-8701
109 Total Sales
1 in Clairmont Heights
$294,900 Price
Estella Torres
Keller Williams Greater Omaha
(531) 999-6727
117 Total Sales
1 in Clairmont Heights
$145,000 Price
Oscar Barrera
Better Homes and Gardens R.E.
(531) 201-1071
305 Total Sales
1 in Clairmont Heights
$113,000 Price
Sandy Beck
BHHS Ambassador Real Estate
(531) 541-5726
158 Total Sales
1 in Clairmont Heights
$250,000 Price
Billie Elliott
Re/Max Results
(531) 541-6214
30 Total Sales
1 in Clairmont Heights
$197,000 Price
Mindy Kidney
RE/MAX Results
(402) 513-9776
123 Total Sales
1 in Clairmont Heights
$240,000 Price
We collect this data history from publicly available records. To have your information removed, we recommend requesting removal directly through your county’s website.
| Date | Buyer | Sale Price | Title Company |
|---|---|---|---|
| -- | None Listed On Document | ||
| Ford Brent | $139,000 | Ambassador Title Services | |
| Schindler Tyler | $103,000 | Midwest Title Inc | |
| H&S Partnership Llp | $25,468 | None Available |
We collect this data history from publicly available records. To have your information removed, we recommend requesting removal directly through your county’s website.
| Date | Status | Borrower | Loan Amount |
|---|---|---|---|
| Previous Owner | $111,200 | ||
| Previous Owner | Schindler Tyler | $101,134 |
We collect this data history from publicly available records. To have your information removed, we recommend requesting removal directly through your county’s website.
| Date | Event | Price | List to Sale | Price per Sq Ft | Prior Sale |
|---|---|---|---|---|---|
| 08/05/2021 08/05/21 | Sold | $139,000 | 0.0% | $74 / Sq Ft | |
| 05/24/2021 05/24/21 | Pending | -- | -- | -- | |
| 05/14/2021 05/14/21 | For Sale | $139,000 | +35.0% | $74 / Sq Ft | |
| 10/17/2017 10/17/17 | Sold | $103,000 | 0.0% | $55 / Sq Ft | View Prior Sale |
| 10/13/2017 10/13/17 | Price Changed | $103,000 | +3.0% | $55 / Sq Ft | |
| 09/20/2017 09/20/17 | Pending | -- | -- | -- | |
| 08/29/2017 08/29/17 | For Sale | $100,000 | 0.0% | $54 / Sq Ft | |
| 07/07/2017 07/07/17 | Pending | -- | -- | -- | |
| 06/27/2017 06/27/17 | For Sale | $100,000 | 0.0% | $54 / Sq Ft | |
| 03/28/2017 03/28/17 | Pending | -- | -- | -- | |
| 02/07/2017 02/07/17 | For Sale | $100,000 | -- | $54 / Sq Ft |
We collect this data history from publicly available records. To have your information removed, we recommend requesting removal directly through your county’s website.
| Year | Tax Paid | Tax Assessment Tax Assessment Total Assessment is a certain percentage of the fair market value that is determined by local assessors to be the total taxable value of land and additions on the property. | Land | Improvement |
|---|---|---|---|---|
| 2025 | $3,287 | $196,500 | $19,900 | $176,600 |
| 2024 | $3,367 | $196,500 | $19,900 | $176,600 |
| 2023 | $3,367 | $159,600 | $19,900 | $139,700 |
| 2022 | $3,407 | $159,600 | $19,900 | $139,700 |
| 2021 | $2,766 | $130,700 | $19,900 | $110,800 |
| 2020 | $2,593 | $121,100 | $19,900 | $101,200 |
| 2019 | $2,070 | $96,400 | $800 | $95,600 |
| 2018 | $1,778 | $82,700 | $800 | $81,900 |
| 2017 | $1,367 | $61,600 | $800 | $60,800 |
| 2016 | $1,367 | $63,700 | $700 | $63,000 |
| 2015 | $1,802 | $85,100 | $6,700 | $78,400 |
| 2014 | $1,802 | $85,100 | $6,700 | $78,400 |
Seller's Agent in 2021
Carri Owens
Nebraska Realty
(402) 871-6753
83 Total Sales
LV
Buyer's Agent in 2021
Linda Von Dollen
BHHS Ambassador Real Estate
(402) 333-7000
7 Total Sales
ES
Seller's Agent in 2017
Esther Sindelar
Rainbow Realty
Buyer's Agent in 2017
Rachael Walker
BHHS Ambassador Real Estate
(402) 594-4555
123 Total Sales
Source: Great Plains Regional MLS
MLS Number: 22110216
APN: 1062 0000 08
Disclaimer: Certain information contained herein is derived from information provided by parties other than Homes.com. All information provided is deemed reliable, but is not guaranteed to be accurate and should be independently verified.
Listing information is provided by Participants of the Great Plains Regional Multiple Listing Service Inc.
IDX information is provided exclusively for personal, non-commercial use, and may not be used for any purpose other than to identify prospective properties consumers may be interested in purchasing.
Information is deemed reliable but not guaranteed.
Copyright 2026, Great Plains Regional MLS LLC
Ask me questions while you tour the home.