
Steve Murphy
Century 21 Masters
(805) 706-0047
64 Total Sales
1 in Pismo Beach
$1,622,500 Price
Estimated Value: $1,724,000 - $2,008,000
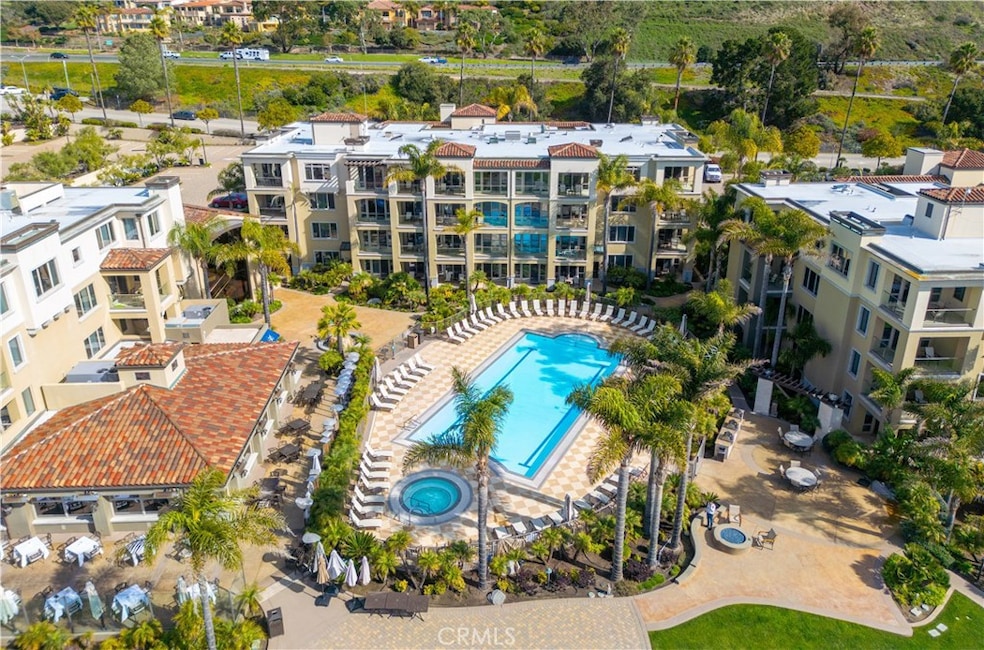
Wake up to the sound of waves and the serenity of coastal living in this beautifully appointed oceanfront condominium at Dolphin Bay Resort & Spa in Shell Beach, California. Perfectly positioned on the coveted south side of the resort, this two-bedroom, two-bathroom suite offers enhanced privacy and direct access to a wide open grassy area lined with chaise lounges, ideal for relaxing under the sun or watching the sunset melt into the Pacific. Step inside to discover a spacious, open-concept layout designed for both luxurious comfort and effortless entertaining. Rich travertine flooring, granite countertops, and custom wood finishes create a warm and refined atmosphere. The gourmet kitchen is equipped with professional-grade stainless steel appliances, a generous breakfast bar, and seamless connection to the dining and living areas. Oversized sliding glass doors open to a private, covered terrace with unobstructed coastal views. The primary suite serves as a tranquil retreat, complete with a spa-style en-suite bathroom featuring dual vanities, a shower, a soaking tub, and a walk-in closet. A second bedroom and full guest bath offer a comfortable space for visiting family or friends. As a homeowner, you’ll enjoy exclusive access to the resort’s world-class amenities, including a heated oceanfront pool and hot tub with poolside service, fine dining at the award-winning Lido Restaurant, a full-service spa, 24-hour fitness center, concierge, valet parking, and beautifully maintained oceanfront grounds with fire pits, and BBQ areas. Whether you’re looking for a full-time residence, a luxurious vacation home, or a high-performing investment with rental income potential, this is your opportunity to own a slice of paradise on California’s Central Coast. Opportunities like this are rare, so schedule your private tour today.
Last Agent to Sell the Property
Ciano Real Estate, Inc. Brokerage Phone: 805-748-1026 License #01412309 Listed on: 07/13/2025
Last Buyer's Agent
Ciano Real Estate, Inc. Brokerage Phone: 805-748-1026 License #01412309 Listed on: 07/13/2025
We collect this data history from publicly available records. To have your information removed, we recommend requesting removal directly through your county’s website.
Steve Murphy
Century 21 Masters
(805) 706-0047
64 Total Sales
1 in Pismo Beach
$1,622,500 Price
Joshua Farris
Guide Real Estate
(805) 257-1597
58 Total Sales
5 in Pismo Beach
$960K - $1.5M Price Range
Raymond A. Rodriguez IV
Equity Union
(747) 249-5579
40 Total Sales
1 in Pismo Beach
$1,525,000 Price
Erik O'Sullivan
RE/MAX Success
(805) 819-5694
45 Total Sales
3 in Pismo Beach
$699K - $1.5M Price Range
Cory Mason
Home Again
(805) 519-7564
22 Total Sales
4 in Pismo Beach
$966K - $1.5M Price Range
Monique Garza
Compass
(805) 549-4077
56 Total Sales
5 in Pismo Beach
$2M - $2.6M Price Range
We collect this data history from publicly available records. To have your information removed, we recommend requesting removal directly through your county’s website.
| Date | Buyer | Sale Price | Title Company |
|---|---|---|---|
| $1,850,000 | Fidelity National Title |
We collect this data history from publicly available records. To have your information removed, we recommend requesting removal directly through your county’s website.
| Date | Status | Borrower | Loan Amount |
|---|---|---|---|
| Previous Owner | $18,000,000 | ||
| Previous Owner | Spalding G Wathen Inc | $7,775,000 |
We collect this data history from publicly available records. To have your information removed, we recommend requesting removal directly through your county’s website.
| Date | Event | Price | List to Sale | Price per Sq Ft |
|---|---|---|---|---|
| 08/14/2025 08/14/25 | Sold | $1,850,000 | 0.0% | $1,204 / Sq Ft |
| 07/13/2025 07/13/25 | For Sale | $1,850,000 | -- | $1,204 / Sq Ft |
We collect this data history from publicly available records. To have your information removed, we recommend requesting removal directly through your county’s website.
| Year | Tax Paid | Tax Assessment Tax Assessment Total Assessment is a certain percentage of the fair market value that is determined by local assessors to be the total taxable value of land and additions on the property. | Land | Improvement |
|---|---|---|---|---|
| 2026 | $11,318 | $1,850,000 | $1,200,000 | $650,000 |
| 2025 | $11,139 | $1,011,257 | $478,296 | $532,961 |
| 2024 | $10,936 | $991,429 | $468,918 | $522,511 |
| 2023 | $10,936 | $971,990 | $459,724 | $512,266 |
| 2022 | $10,257 | $952,932 | $450,710 | $502,222 |
| 2021 | $10,092 | $934,248 | $441,873 | $492,375 |
| 2020 | $9,988 | $924,670 | $437,343 | $487,327 |
| 2019 | $9,873 | $906,540 | $428,768 | $477,772 |
| 2018 | $9,678 | $888,765 | $420,361 | $468,404 |
| 2017 | $9,509 | $871,339 | $412,119 | $459,220 |
| 2016 | $9,335 | $854,255 | $404,039 | $450,216 |
| 2015 | $9,200 | $841,424 | $397,970 | $443,454 |
| 2014 | $8,465 | $824,943 | $390,175 | $434,768 |
Seller's Agent in 2025
Frankie Ciano
Ciano Real Estate, Inc.
(805) 748-1026
59 Total Sales
Source: California Regional Multiple Listing Service (CRMLS)
MLS Number: SC25146401
APN: 010-048-051
Disclaimer: Certain information contained herein is derived from information provided by parties other than Homes.com. All information provided is deemed reliable, but is not guaranteed to be accurate and should be independently verified.
The multiple listing data appearing on this website, or contained in reports produced therefrom, is owned and copyrighted by California Regional Multiple Listing Service, Inc. ("CRMLS") and is protected by all applicable copyright laws. Information provided is for viewer's personal, non-commercial use and may not be used for any purpose other than to identify prospective properties the viewer may be interested in purchasing. All listing data, including but not limited to square footage and lot size is believed to be accurate, but the listing Agent, listing Broker and CRMLS and its affiliates do not warrant or guarantee such accuracy. The viewer should independently verify the listed data prior to making any decisions based on such information by personal inspection and/or contacting a real estate professional.
Based on information from California Regional Multiple Listing Service, Inc. and /or other sources. All data, including all measurements and calculations of area, is obtained from various sources and has not been, and will not be, verified by broker or MLS. All information should be independently reviewed and verified for accuracy. Properties may or may not be listed by the office/agent presenting the information
Ask me questions while you tour the home.