
Seller's Agent in 2021
Larry David
TREG INC - The Real Estate Group
(530) 351-2904
1 in this area
36 Total Sales


Estimated Value: $522,750
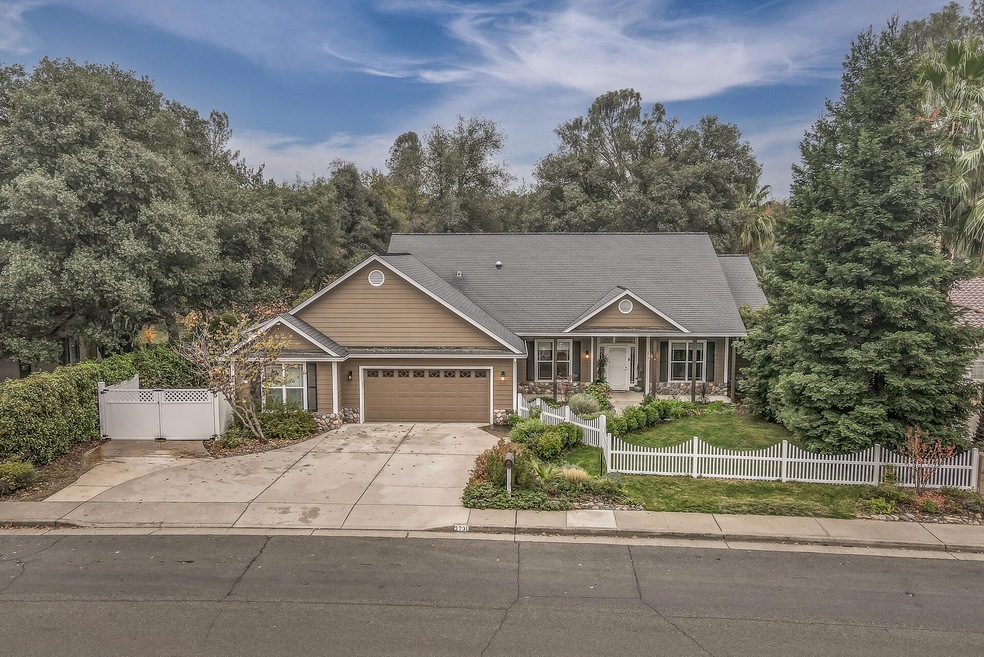
This outstanding home, located next to the Sacramento River Trail, has great curb appeal & quality features awaiting its new owner. Just outside the backyard gate is the beautiful nature of the Sacramento River. The 4Bed 2Bath plus office, home boasts custom tile work, wood & tiled floors- heated bathroom floors. Quality stainless steel appliances, granite tops & custom lighting. Flat finished walls and crown moldings show off the living areas. Cozy up to the river-rock, gas, fireplace on those cool evenings & relax in your outdoor spa throughout the year. The oversized garage has a dedicated space for the hobbyist or design for your own needs. RV Parking, Additional Outbuildings and a garden shed will welcome your green thumb. This house shows the pride of quality home ownership!
Last Agent to Sell the Property
TREG INC - The Real Estate Group License #01970937 Listed on: 11/03/2021
We collect this data history from publicly available records. To have your information removed, we recommend requesting removal directly through your county’s website.
We collect this data history from publicly available records. To have your information removed, we recommend requesting removal directly through your county’s website.
| Date | Buyer | Sale Price | Title Company |
|---|---|---|---|
| $550,000 | Placer Title Company | ||
| $300,000 | Fidelity Natl Title Co Of Ca | ||
| $515,000 | Chicago Title Co | ||
| $65,000 | Fidelity National Title Co |
We collect this data history from publicly available records. To have your information removed, we recommend requesting removal directly through your county’s website.
| Date | Status | Borrower | Loan Amount |
|---|---|---|---|
| Previous Owner | $240,000 | ||
| Previous Owner | $50,000 | ||
| Previous Owner | $460,000 | ||
| Previous Owner | $463,500 | ||
| Previous Owner | $150,000 | ||
| Previous Owner | $100,000 | ||
| Previous Owner | $70,000 |
We collect this data history from publicly available records. To have your information removed, we recommend requesting removal directly through your county’s website.
| Date | Event | Price | List to Sale | Price per Sq Ft |
|---|---|---|---|---|
| 12/28/2021 12/28/21 | Sold | $550,000 | -15.4% | $269 / Sq Ft |
| 11/19/2021 11/19/21 | Pending | -- | -- | -- |
| 11/03/2021 11/03/21 | For Sale | $650,000 | -- | $318 / Sq Ft |
We collect this data history from publicly available records. To have your information removed, we recommend requesting removal directly through your county’s website.
| Year | Tax Paid | Tax Assessment Tax Assessment Total Assessment is a certain percentage of the fair market value that is determined by local assessors to be the total taxable value of land and additions on the property. | Land | Improvement |
|---|---|---|---|---|
| 2025 | $3,746 | $369,554 | $76,529 | $293,025 |
| 2024 | $3,688 | $362,309 | $75,029 | $287,280 |
| 2023 | $3,688 | $355,206 | $73,558 | $281,648 |
| 2022 | $3,625 | $348,242 | $72,116 | $276,126 |
| 2021 | $3,605 | $341,287 | $73,944 | $267,343 |
| 2020 | $3,653 | $337,788 | $73,186 | $264,602 |
| 2019 | $3,466 | $331,165 | $71,751 | $259,414 |
| 2018 | $3,496 | $324,673 | $70,345 | $254,328 |
| 2017 | $3,476 | $318,308 | $68,966 | $249,342 |
| 2016 | $3,441 | $312,067 | $67,614 | $244,453 |
| 2015 | $3,397 | $307,381 | $66,599 | $240,782 |
| 2014 | $3,374 | $301,361 | $65,295 | $236,066 |
Seller's Agent in 2021
Larry David
TREG INC - The Real Estate Group
(530) 351-2904
1 in this area
36 Total Sales
S
Buyer's Agent in 2021
Stephanie Kasinger
Golden Gate Sotheby's International Realty
(707) 601-6637
1 in this area
39 Total Sales
Source: Shasta Association of REALTORS®
MLS Number: 21-5203
APN: 112-060-009-000
Disclaimer: Certain information contained herein is derived from information provided by parties other than Homes.com. All information provided is deemed reliable, but is not guaranteed to be accurate and should be independently verified.
IDX information is provided exclusively for personal, non-commercial use, and may not be used for any purpose other than to identify prospective properties consumers may be interested in purchasing. Information is deemed reliable but not guaranteed.
Ask me questions while you tour the home.