
Jay Barrett
RealtySouth The Harbin Company
(659) 204-7955
109 Total Sales
1 in Sumiton
$230,000 Price
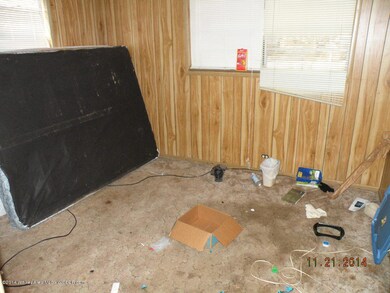
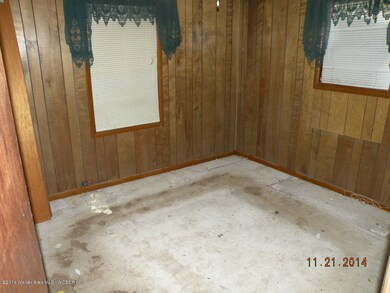
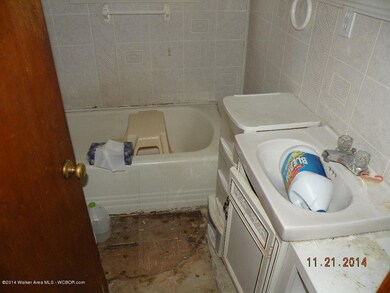
Estimated Value: $115,395
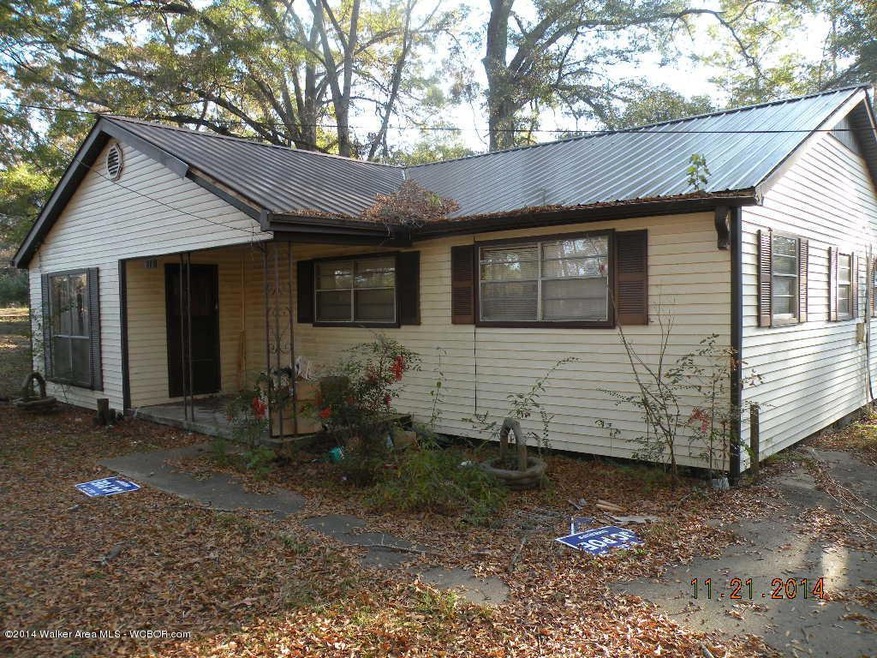
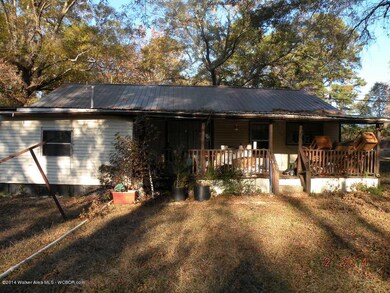
Home located just north of Sumiton. Convenient to Downtown, schools and shopping.
Last Agent to Sell the Property
EXP Realty Central License #023904 Listed on: 01/04/2016
Last Buyer's Agent
Carol Byars
ERA Byars Realty License #023904
We collect this data history from publicly available records. To have your information removed, we recommend requesting removal directly through your county’s website.
Jay Barrett
RealtySouth The Harbin Company
(659) 204-7955
109 Total Sales
1 in Sumiton
$230,000 Price
Jenn Saliba
Keller Williams Realty Hoover
(205) 900-3276
229 Total Sales
1 in Sumiton
$360,000 Price
Lori King
Jonathan Chamness Realty Group
(888) 606-7028
95 Total Sales
2 in Sumiton
$26K - $179K Price Range
Heather Land
Keller Williams Metro North
(256) 798-0642
69 Total Sales
1 in Sumiton
$187,000 Price
Misty Dodson
RealtySouth Chelsea Branch
(659) 207-3218
171 Total Sales
1 in Sumiton
$189,000 Price
Liliana Perez
eXp Realty, LLC Central
(659) 207-2132
84 Total Sales
1 in Sumiton
$145,000 Price
We collect this data history from publicly available records. To have your information removed, we recommend requesting removal directly through your county’s website.
| Date | Buyer | Sale Price | Title Company |
|---|---|---|---|
| -- | -- |
We collect this data history from publicly available records. To have your information removed, we recommend requesting removal directly through your county’s website.
| Date | Event | Price | List to Sale | Price per Sq Ft |
|---|---|---|---|---|
| 10/12/2016 10/12/16 | Sold | $14,000 | 0.0% | $11 / Sq Ft |
| 09/26/2016 09/26/16 | Pending | -- | -- | -- |
| 01/04/2016 01/04/16 | For Sale | $14,000 | -- | $11 / Sq Ft |
We collect this data history from publicly available records. To have your information removed, we recommend requesting removal directly through your county’s website.
| Year | Tax Paid | Tax Assessment Tax Assessment Total Assessment is a certain percentage of the fair market value that is determined by local assessors to be the total taxable value of land and additions on the property. | Land | Improvement |
|---|---|---|---|---|
| 2026 | $9,953 | $455,370 | ||
| 2025 | $9,703 | $430,910 | $41,340 | $389,570 |
| 2024 | $8,284 | $430,900 | $41,340 | $389,570 |
| 2023 | $8,284 | $320,000 | $41,340 | $278,660 |
| 2022 | $2,048 | $123,760 | $0 | $0 |
| 2021 | $1,991 | $120,160 | $0 | $0 |
| 2020 | $1,948 | $118,510 | $0 | $0 |
| 2019 | $1,900 | $115,850 | $0 | $0 |
| 2018 | $1,810 | $113,690 | $0 | $0 |
| 2017 | $1,762 | $111,360 | $0 | $0 |
| 2016 | $1,862 | $109,070 | $0 | $0 |
| 2015 | $2,276 | $108,320 | $0 | $0 |
| 2014 | $2,396 | $107,470 | $0 | $0 |
| 2013 | -- | $105,890 | $13,150 | $92,740 |
Seller's Agent in 2016
Carol Byars
EXP Realty Central
(205) 221-3673
50 Total Sales
Source: Walker Area Association of REALTORS®
MLS Number: 14-2115
APN: 24-02-10-1-000-006-0000
Ask me questions while you tour the home.