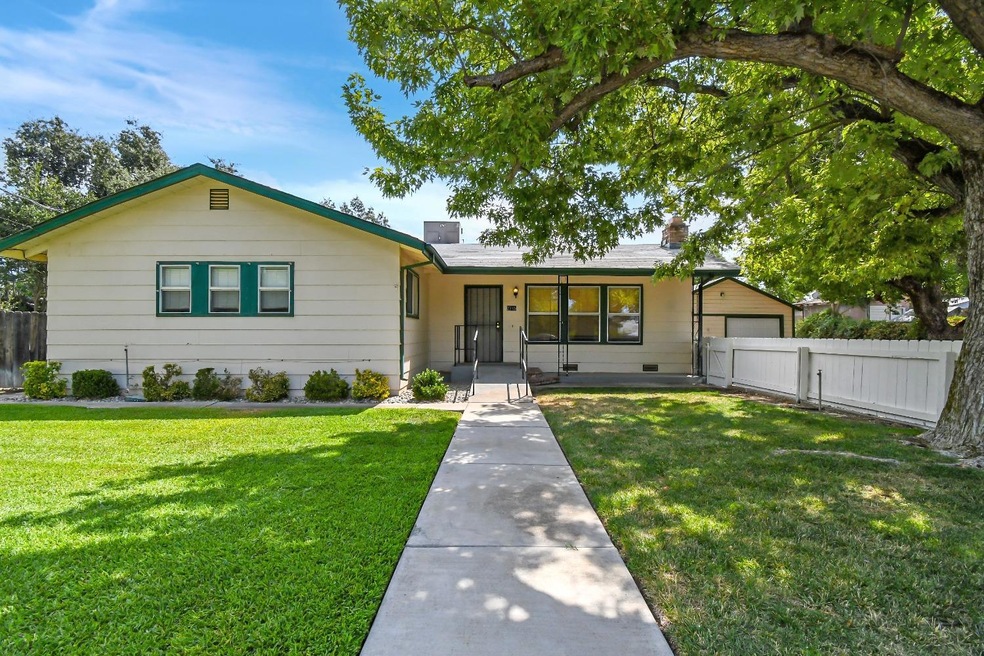
NOT LISTED FOR SALE

Estimated Value: $398,292

3 Beds
2 Baths
1,209 Sq Ft
$329/Sq Ft Est. Value

Sale Details

Date Sold: December 7, 2022

Last sale price $375,000 $310 Per Sq Ft

Est. 6% increase in value since last sale

Current estimated payment $2,591 / mo

90 Days on Market

Highlights

  • RV Access or Parking
  • Great Room
  • 1 Car Detached Garage
  • Sutter High School Rated A-
  • No HOA
  • Bathtub with Shower

About This Home

As of December 2022

Situated in the highly desired town of Sutter, this home sits on a very large lot. The Open concept, newer flooring, and granite countertops in the kitchen are some of the features that you will love. The garage is detached and there is plenty of room for parking, in addition to RV access with plenty of room for RV and/or boat. The is a nice covered patio and the back yard is large and has plenty of room for you to enjoy. Seller is willing to pay $10,000.00 toward buyer's cost!

Last Agent to Sell the Property

Connie Coughlin

Showcase Real Estate License #01415359 Listed on: 08/01/2022

Last Buyer's Agent

Amber Kerr

Century 21 Cornerstone Realty License #01954580

Century 21 Cornerstone Realty
Create a Home Valuation Report for This Property
The Home Valuation Report is an in-depth analysis detailing your home's value as well as a comparison with similar homes in the area

Home Details

Home Type

  • Single Family

Year Built

  • Built in 1965 | Remodeled

Lot Details

  • 16,117 Sq Ft Lot
  • West Facing Home
  • Level Lot
  • Sprinklers on Timer
  • Zoning described as R1

Parking

  • 1 Car Detached Garage
  • 4 Open Parking Spaces
  • Workshop in Garage
  • Gravel Driveway
  • RV Access or Parking

Home Design

  • Raised Foundation
  • Composition Roof

Interior Spaces

  • 1,209 Sq Ft Home
  • 1-Story Property
  • Ceiling Fan
  • Gas Log Fireplace
  • Brick Fireplace
  • Family Room with Fireplace
  • Great Room

Kitchen

  • Free-Standing Gas Range
  • Microwave
  • Dishwasher
  • Disposal

Flooring

  • Carpet
  • Linoleum

Bedrooms and Bathrooms

  • 3 Bedrooms
  • 2 Full Bathrooms
  • Bathtub with Shower
  • Separate Shower

Laundry

  • Laundry closet
  • 220 Volts In Laundry

Home Security

  • Carbon Monoxide Detectors
  • Fire and Smoke Detector

Utilities

  • Central Heating and Cooling System
  • Natural Gas Connected
  • Septic System
  • Cable TV Available

Community Details

  • No Home Owners Association

Listing and Financial Details

  • Assessor Parcel Number 14-073-021

Home Details

Home Type

Single Family

Year Built

Built in 1965 | Remodeled

Lot Details

0.37 Acres

Parking

1

Listing Details

  • Property Type: Residential
  • Subtype Description: Detached
  • Property Subtype 1: Single Family Residence
  • Remodeled Updated: Yes
  • Stories: 1
  • Year Built: 1965
  • Architectural Style: Ranch
  • Levels: One
  • Remodeled/Updated Desc: Bath 0-5YR,Kitchen 6-10YR
  • ResoPropertyType: Residential
  • Special Features: None
  • Property Sub Type: Detached

Interior Features

  • Appliances: Free Standing Gas Range, Dishwasher, Disposal, Microwave
  • Fireplace Features: Brick, Family Room, Gas Log
  • Fireplaces: 1
  • Flooring: Carpet, Linoleum
  • Master Bathroom Features: Shower Stall(s)
  • Master Bedroom Features: Closet,Walk-In Closet
  • Total Bathrooms: 2
  • Bathroom Features: Tub w/Shower Over
  • Dining Room Features: Dining Bar,Dining/Family Combo
  • Kitchen Features: Breakfast Area,Granite Counter,Island,Kitchen/Family Combo
  • Living Room Features: Great Room
  • Room Type: Great Room
  • Main Level: Bedroom(s),Dining Room,Family Room,Master Bedroom,Full Bath(s),Kitchen
  • Price Per Square Foot: 310.17
  • Square Footage: 1209.00
  • ResoLivingAreaSource: Owner

Exterior Features

  • Construction Materials: Wood
  • Property Faces: West
  • Foundation: Raised
  • Home Warranty: No
  • Horse Property: No
  • Listing Price: 375000.00
  • Lot Features: Auto Sprinkler F&R
  • Pool: No
  • Roof: Composition
  • Spa: No
  • Topography: Level
  • View Description: Other

Garage/Parking

  • Open Parking Spaces: 4.00
  • Garage Spaces: 1.00
  • Parking Features: RV Access, Detached, Uncovered Parking Spaces 2+, Workshop in Garage
  • Driveway/Sidewalks: Gravel

Utilities

  • Security: Carbon Mon Detector, Smoke Detector
  • Sewer: Septic System
  • Utilities: Cable Available, Electric, Natural Gas Connected
  • Cooling: Ceiling Fan(s), Central
  • Electric: 220 Volts in Laundry
  • Heating: Central, Fireplace(s)
  • Laundry Features: Laundry Closet
  • Water Source: Public

Condo/Co-op/Association

  • Association: No
  • Senior Community: No

Schools

  • Senior High School District: Sutter Union High

Lot Info

  • Zoning Description: R1
  • Irrigation: None
  • Lot Size Acres: 0.3700
  • Lot Size Sq Ft: 16117.00
  • ResoLotSizeUnits: Acres

Tax Info

  • Assessor Parcel Number: 14-073-021
  • Bonds/Assessments/Taxes Description: Local Assessments
  • Bonds/Assessments/Taxes: Yes

MLS Schools

  • School District (County): Sutter

Home Values in the Area

Source: Public Records

Average Home Value in this Area


Source: Public Records

Agents Specializing in Sutter, CA

See All Agents

Property History

We collect this data history from publicly available records. To have your information removed, we recommend requesting removal directly through your county’s website.

Date Event Price List to Sale Price per Sq Ft
12/07/2022 12/07/22 Sold $375,000 0.0% $310 / Sq Ft
10/30/2022 10/30/22 Pending -- -- --
10/07/2022 10/07/22 Price Changed $375,000 -2.6% $310 / Sq Ft
08/01/2022 08/01/22 For Sale $385,000 -- $318 / Sq Ft
Source: MetroList

Agents Affiliated with this Home

  • Section Image
  • Section Image
See All Agents

Map

Source: MetroList

MLS Number: 222102083

MetroList

APN: 14-073-021

Your Personal Tour Guide

Ask me questions while you tour the home.