NOT LISTED FOR SALE

Estimated Value: $1,097,481

3 Beds
4 Baths
2,589 Sq Ft
$424/Sq Ft Est. Value

Sale Details

Date Sold: June 25, 2021

Current estimated payment $6,201 / mo

1 Day on Market

Highlights

  • Accessory Dwelling Unit (ADU)
  • Panoramic View
  • Craftsman Architecture
  • Primary Bedroom Suite
  • 5.02 Acre Lot
  • Deck

About This Home

As of June 2021

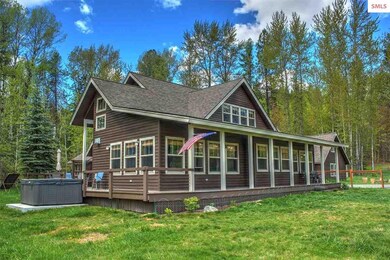
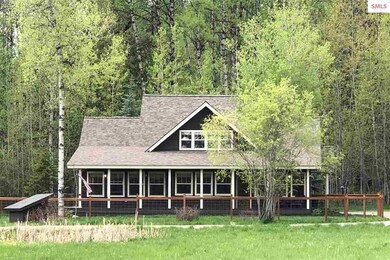
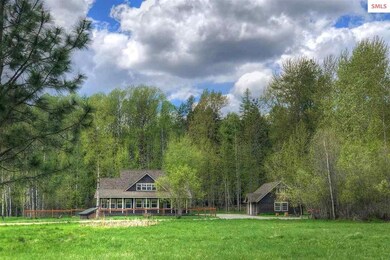
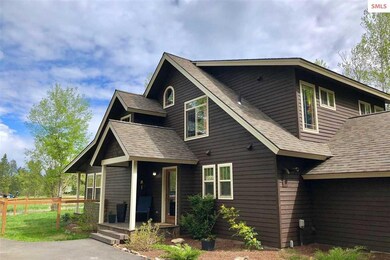
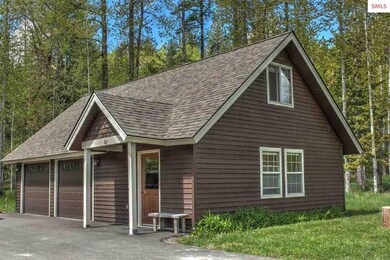
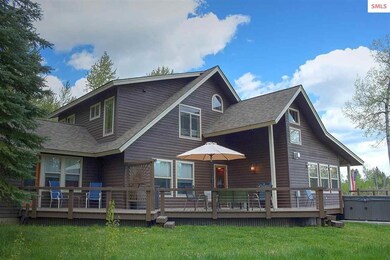
Fabulous mountain modern craftsman style home & guest studio located close to Sandpoint on 5 acres w/mountain views. Stunning timber beams,slate, tile, & concrete, solid wood doors & tons of windows allow for natural light to reflect the beauty inside & out. Wonderful open flow between the spacious vaulted great room w/cozy fireplace, kitchen, & dining area large enough for family & friends make entertaining a breeze. Lovely main level master suite w/ custom ensuite bath, private deck, office or flex room, full guest bath, large laundry room, 2 additional ensuite bedrooms upstairs, family area in the loft space completes this great home. Hydronic floor heat,stainless appliances, wrap around deck, hot tub, 2 car detached garage with 638 sf studio1 bed 1 bath guest suite. A rare find!

Last Agent to Sell the Property

Natalie Leatherman

TOMLINSON SOTHEBY`S INTL. REAL License #SP28477 Listed on: 06/22/2021

TOMLINSON SOTHEBY`S INTL. REAL

Co-Listed By

Sarah Mitchell

TOMLINSON SOTHEBY`S INTL. REAL License #SP27902

TOMLINSON SOTHEBY`S INTL. REAL

Last Buyer's Agent

Sarah Mitchell

TOMLINSON SOTHEBY`S INTL. REAL License #SP27902

TOMLINSON SOTHEBY`S INTL. REAL
Create a Home Valuation Report for This Property
The Home Valuation Report is an in-depth analysis detailing your home's value as well as a comparison with similar homes in the area

Home Details

Home Type

  • Single Family

Est. Annual Taxes

  • $4,582

Year Built

  • Built in 1999

Lot Details

  • 5.02 Acre Lot
  • Southern Exposure
  • Wooded Lot
  • Property is zoned Suburban

Parking

  • 2 Car Detached Garage

Property Views

  • Panoramic
  • Mountain

Home Design

  • Craftsman Architecture
  • Frame Construction
  • Composition Roof

Interior Spaces

  • 2,589 Sq Ft Home
  • 1.5-Story Property
  • Vaulted Ceiling
  • Raised Hearth
  • Fireplace Features Blower Fan
  • Stone Fireplace
  • Gas Fireplace
  • Vinyl Clad Windows
  • Den
  • First Floor Utility Room

Kitchen

  • Oven or Range
  • Dishwasher

Bedrooms and Bathrooms

  • 3 Bedrooms
  • Primary Bedroom Suite
  • 4 Bathrooms

Outdoor Features

  • Deck
  • Covered Patio or Porch

Additional Homes

  • Accessory Dwelling Unit (ADU)

Schools

  • Farmin/Stidwell Elementary School
  • Sandpoint Middle School
  • Sandpoint High School

Utilities

  • Central Air
  • Hydronic Heating System
  • Heating System Uses Natural Gas
  • Radiant Heating System
  • Heating System Mounted To A Wall or Window
  • 220 Volts in Garage
  • Gas Available
  • Well
  • Septic System

Community Details

  • No Home Owners Association

Listing and Financial Details

  • Assessor Parcel Number RP57N02W213354

Home Details

Home Type

Single Family

Est. Annual Taxes

$4,582

Year Built

Built in 1999

Lot Details

5.02 Acres

Listing Details

  • Class: RESIDENTIAL
  • Type: Single Family
  • Style: 1.5 Story, Craftsman, Timber Frame
  • Broken Out: Yes
  • Covenant Restrictions: No
  • Financing2: Cash, Conventional, VA
  • Fire District: Sandpoint City
  • Fire District: Yes
  • Fireplace Stoves: Built In Fireplace, Fan/Blower, Natural Gas, Raised Hearth, Stone/Masonry, Stove, 1 Fireplace
  • Garage: 2 Car Detached, 220 Volt
  • Geo Subdivision: ID
  • Known L I D: No
  • Section: 21
  • Share With Assessor: Yes
  • Short Sale Addendum Filed: N
  • Taxes: 4582
  • Type Of Contract: Exclusive Right to Sell
  • Water Access Y N: No
  • Year Built: 1999
  • Zoning Designation: residential
  • Middle High: Sandpoint
  • Estimated Finished Above Grade Sq Ft: 2589
  • Handicap Acc: No
  • Special Rooms: Den/Office, Master Suite
  • ADA Compliant: No
  • Additional Dwelling: AttachedOrDetached: Detached; Baths: 1; Bedrooms: 1; Sqft: 568; Rooms: 1; Comments: room to add kitchen or more sleeping space
  • Number Of Additional Dwellings: 1
  • Road Maintenance Agreement: No
  • Land Characteristics: Mountain View, Panoramic View, Wooded, Southern Exposure
  • Selling Agent2: 38
  • Special Features: None
  • Property Sub Type: Detached

Interior Features

  • Interior Amenities: Main Floor Util., Vaulted Ceiling
  • Total Bathrooms: 4
  • Bedrooms: 3
  • Bedroom 2: Level: Second; Remarks: en suite bathroom
  • Bedroom 3: Level: Second; Remarks: en suite bathroom
  • Bathroom 1: Level: Main; Remarks: full guest
  • Bathroom 2: Level: Second; Remarks: attached to bedroom #2
  • Bathroom 3: Level: Second; Remarks: attached to bedroom #3
  • Basement: None
  • Dining Room: Level: Main; Remarks: Open to kitchen
  • Family Room: Level: Main
  • Kitchen: Level: Main; Remarks: Concrete counters
  • Living Room: Level: Main; Remarks: Open to kitchen and dining room
  • Laundry Room: Level: Main; Remarks: includes sink built in cabinets
  • Estimated Total Sq Ft: 2589
  • Primary Flooring: Tile
  • Windows: Vinyl
  • Appliances: Beverage Refrigerator, Dishwasher, Range/Oven, Refrigerator
  • Bonus Room: Level: Second; Remarks: Loft/office
  • Master Bedroom: Level: Main; Remarks: walk in shower & soaking tub

Exterior Features

  • Construction: Frame
  • Outbuildings: Accessory Dwelling Unit, Guest House
  • Road Access: Public Road
  • Road Surface: Paved
  • Roof: Composition
  • Construction Status: Resale
  • Patio Deck: Covered Porch, Deck

Utilities

  • Electricity: On Site
  • Gas: On Site
  • Sewer: Septic
  • Water System: Well
  • Garbage: Available
  • Air Conditioner: Central

Condo/Co-op/Association

  • HOA: No

Lot Info

  • Estimated Number Acres: 5.02
  • Geo Address Line: 276 Pinecrest Rd
  • Geo Longitude: -116.588643457672
  • Geo Primary City: Sandpoint
  • Geo Quality: 1
  • In City Limits: Yes
  • Parcel Number: RP57N02W213354

Tax Info

  • Tax Year: 2020

MLS Schools

  • School District: Lake Pend Oreille
  • Elementary School: Farmin/Stidwell
  • High School: Sandpoint

Ownership History

We collect this data history from publicly available records. To have your information removed, we recommend requesting removal directly through your county’s website.

Date Name Owned For Owner Type

Purchase Details

Closed on
Mar 31, 2024
Sold by
Bought by
Current Estimated Value
$1,097,481

Home Financials for this Owner

Home Financials are based on the most recent Mortgage that was taken out on this home.
Original Mortgage
$200,000
Interest Rate
6.77%
Mortgage Type
Credit Line Revolving

Purchase Details

Closed on
Feb 22, 2024
Sold by
Bought by

Home Financials for this Owner

Home Financials are based on the most recent Mortgage that was taken out on this home.
Original Mortgage
$200,000
Interest Rate
6.77%
Mortgage Type
Credit Line Revolving

Purchase Details

Listed on
Jun 22, 2021
Closed on
Jun 10, 2021
Sold by
Bought by
Seller's Agent
Natalie Leatherman
TOMLINSON SOTHEBY`S INTL. REAL
Buyer's Agent
Sarah Mitchell
TOMLINSON SOTHEBY`S INTL. REAL
List Price
$849,999

Home Financials for this Owner

Home Financials are based on the most recent Mortgage that was taken out on this home.
Avg. Annual Appreciation
4.48%
Original Mortgage
$300,000
Interest Rate
2.9%
Mortgage Type
New Conventional

Purchase Details

Listed on
Jul 29, 2018
Closed on
Sep 10, 2018
Sold by
Bought by
Seller's Agent
Charesse Moore
EVERGREEN REALTY
Buyer's Agent
Natalie Leatherman
TOMLINSON SOTHEBY`S INTL. REAL
List Price
$579,000

Home Financials for this Owner

Home Financials are based on the most recent Mortgage that was taken out on this home.
Avg. Annual Appreciation
17.04%
Original Mortgage
$458,780
Interest Rate
4.6%
Mortgage Type
VA
Source: Public Records

Home Values in the Area

Source: Public Records

Average Home Value in this Area


Source: Public Records

Agents Specializing in Sandpoint, ID

See All Agents

Purchase History

We collect this data history from publicly available records. To have your information removed, we recommend requesting removal directly through your county’s website.

Date Buyer Sale Price Title Company
-- None Listed On Document
-- North Id Ttl Co Coeur D Alen
-- Alliance Title
Source: Public Records

Mortgage History

We collect this data history from publicly available records. To have your information removed, we recommend requesting removal directly through your county’s website.

Date Status Borrower Loan Amount
Previous Owner $200,000
Previous Owner $300,000
Previous Owner $458,780
Previous Owner $312,000
Previous Owner $345,000
Source: Public Records

Property History

We collect this data history from publicly available records. To have your information removed, we recommend requesting removal directly through your county’s website.

Date Event Price List to Sale Price per Sq Ft Prior Sale
06/25/2021 06/25/21 Sold -- -- --
06/23/2021 06/23/21 Pending -- -- --
06/22/2021 06/22/21 For Sale $849,999 +46.8% $328 / Sq Ft
09/14/2018 09/14/18 Sold -- -- -- View Prior Sale
07/30/2018 07/30/18 Pending -- -- --
07/29/2018 07/29/18 For Sale $579,000 -- $223 / Sq Ft
Source: Selkirk Association of REALTORS®

Tax History

We collect this data history from publicly available records. To have your information removed, we recommend requesting removal directly through your county’s website.

Year Tax Paid Tax Assessment Tax Assessment Total Assessment is a certain percentage of the fair market value that is determined by local assessors to be the total taxable value of land and additions on the property. Land Improvement
2026 $2,168 $162,222 $34,729 $127,493
2025 $2,168 $159,043 $34,049 $124,994
2024 $2,122 $155,926 $33,382 $122,544
2023 $2,084 $152,870 $32,728 $120,142
2022 $1,993 $149,874 $32,087 $117,787
2021 $1,954 $146,936 $31,458 $115,478
2019 $1,897 $142,579 $30,526 $112,053
2018 $1,818 $139,784 $29,928 $109,856
2016 $1,707 $134,358 $28,767 $105,591
2015 $1,683 $132,340 $28,335 $104,005
2014 $1,696 $129,748 $27,780 $101,968
Source: Public Records

Agents Affiliated with this Home

  • Section Image
  • Section Image
  • Section Image
See All Agents

Map

Source: Selkirk Association of REALTORS®

MLS Number: 20211720

Selkirk Association of REALTORS®

APN: RP57N-02W-213354A

Your Personal Tour Guide

Ask me questions while you tour the home.