
Michael Mei
Keller Williams Realty Irvine
(949) 763-5711
167 Total Sales
1 in Ontario Ranch
$850,000 Price
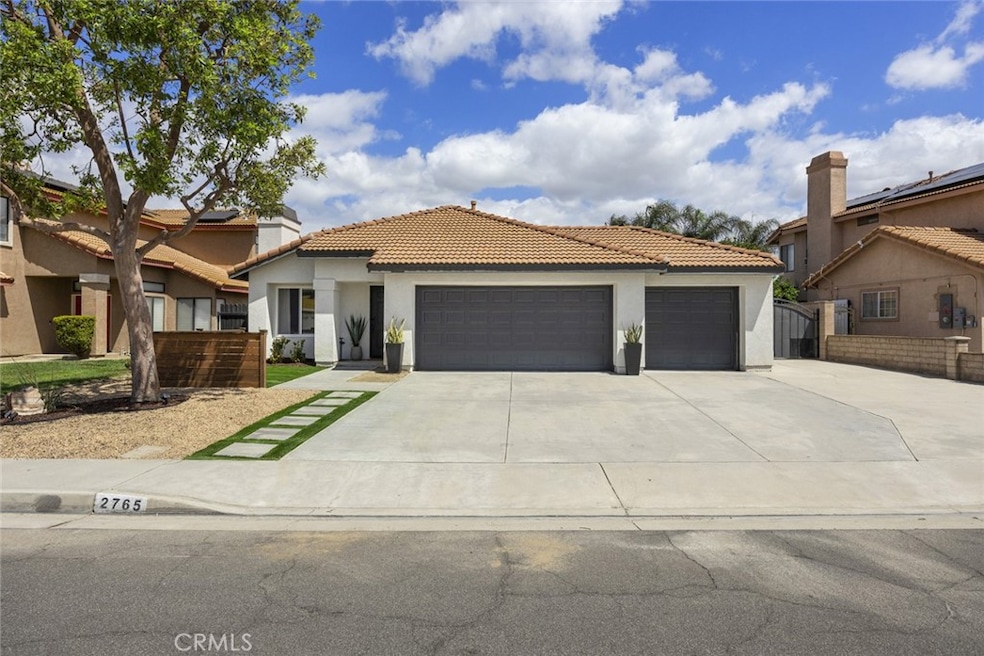
This remodeled 3 bedroom, 2 bath single level home features high ceilings, durable bamboo floors and brand new windows. Past the living room, with a modern gas fireplace, and dining room is the heart of the home; the kitchen's nine-foot long quartz island which offers ample prep space for the home chef. These spaces seamlessly connect to the family room making this a great home for entertaining! An ideal use of space, there are two bedrooms and a full bathroom on one side of the house and the primary suite on the other. The bright and spacious primary bedroom also boasts vaulted ceilings and a slider to the backyard. A modern barn door leads into the updated bathroom area with a large walk in closet. Step out into the backyard with patio which wraps around to the RV parking. Enjoy your fenced garden, young fruit trees or relax around the fire pit. Yards of this size are getting hard to find! ADU potential! 3 car garage. Low maintenance front yard. No HOA or Mello Roo taxes. Come see this home today!
Last Agent to Sell the Property
William Johnson, Broker Brokerage Phone: 7607604320 License #01463271 Listed on: 05/14/2025
We collect this data history from publicly available records. To have your information removed, we recommend requesting removal directly through your county’s website.
Michael Mei
Keller Williams Realty Irvine
(949) 763-5711
167 Total Sales
1 in Ontario Ranch
$850,000 Price
Lan Tran
1 STOP REALTY LLC
(626) 548-7147
4 Total Sales
2 in Ontario Ranch
$550,000 Price Range
PAUL MARIN
Century 21 Masters
(626) 602-7114
45 Total Sales
2 in Ontario Ranch
$608K - $757K Price Range
Matthew Arfa
AMS Holdings, Inc.
(657) 378-7171
19 Total Sales
1 in Ontario Ranch
$670,000 Price
Marta Liceaga
Enstone Investments Inc
(747) 255-6032
160 Total Sales
2 in Ontario Ranch
$670K - $695K Price Range
ZACHARY BLOUNT
OMEGA REAL ESTATE
(951) 877-5325
44 Total Sales
2 in Ontario Ranch
$540K - $570K Price Range
We collect this data history from publicly available records. To have your information removed, we recommend requesting removal directly through your county’s website.
| Date | Buyer | Sale Price | Title Company |
|---|---|---|---|
| $775,000 | Fidelity National Title | ||
| Gillis Dustin | $565,000 | First American Title Company | |
| Denouden Robert P | $155,000 | Chicago Title Co |
We collect this data history from publicly available records. To have your information removed, we recommend requesting removal directly through your county’s website.
| Date | Status | Borrower | Loan Amount |
|---|---|---|---|
| Open | $375,000 | ||
| Previous Owner | Gillis Dustin | $452,000 | |
| Previous Owner | Den Ouden Robert P | $60,000 | |
| Previous Owner | Ouden Robert P Den | $220,000 | |
| Previous Owner | Ouden Robert P Den | $200,000 | |
| Previous Owner | Quden Robert P Den | $45,000 | |
| Previous Owner | Ouden Robert P Den | $22,800 | |
| Previous Owner | Ouden Robert P Den | $205,300 | |
| Previous Owner | Denouden Robert P | $205,200 | |
| Previous Owner | Den Ouden Robert P | $175,000 | |
| Previous Owner | Denouden Robert P | $137,935 |
We collect this data history from publicly available records. To have your information removed, we recommend requesting removal directly through your county’s website.
| Date | Event | Price | List to Sale | Price per Sq Ft | Prior Sale |
|---|---|---|---|---|---|
| 06/13/2025 06/13/25 | Sold | $775,000 | +0.8% | $540 / Sq Ft | |
| 05/18/2025 05/18/25 | Pending | -- | -- | -- | |
| 05/14/2025 05/14/25 | For Sale | $769,000 | +36.1% | $536 / Sq Ft | |
| 10/04/2021 10/04/21 | Sold | $565,000 | +8.9% | $393 / Sq Ft | View Prior Sale |
| 09/08/2021 09/08/21 | Pending | -- | -- | -- | |
| 09/03/2021 09/03/21 | For Sale | $519,000 | -- | $361 / Sq Ft |
We collect this data history from publicly available records. To have your information removed, we recommend requesting removal directly through your county’s website.
| Year | Tax Paid | Tax Assessment Tax Assessment Total Assessment is a certain percentage of the fair market value that is determined by local assessors to be the total taxable value of land and additions on the property. | Land | Improvement |
|---|---|---|---|---|
| 2026 | $6,468 | $790,500 | $276,675 | $513,825 |
| 2025 | $6,468 | $599,583 | $209,854 | $389,729 |
| 2024 | $6,327 | $587,826 | $205,739 | $382,087 |
| 2023 | $6,134 | $576,300 | $201,705 | $374,595 |
| 2022 | $6,060 | $565,000 | $197,750 | $367,250 |
| 2021 | $2,357 | $219,952 | $76,983 | $142,969 |
| 2020 | $2,321 | $217,697 | $76,194 | $141,503 |
| 2019 | $2,306 | $213,428 | $74,700 | $138,728 |
| 2018 | $2,254 | $209,243 | $73,235 | $136,008 |
| 2017 | $2,183 | $205,140 | $71,799 | $133,341 |
| 2016 | $2,152 | $201,117 | $70,391 | $130,726 |
| 2015 | $2,147 | $198,096 | $69,334 | $128,762 |
| 2014 | $2,087 | $194,216 | $67,976 | $126,240 |
Seller's Agent in 2025
Bill Johnson
William Johnson, Broker
(760) 814-0378
1 in this area
1,002 Total Sales
Buyer's Agent in 2025
Helen Moreno
REALTY MASTERS & ASSOCIATES
(909) 899-5951
3 in this area
39 Total Sales
PM
Seller's Agent in 2021
Priscilla Millsap
eXp Realty of California Inc.
(951) 735-9900
1 in this area
8 Total Sales
Buyer's Agent in 2021
John Reyes
HIGHER REALTY INC.
(909) 917-5567
3 in this area
59 Total Sales
Source: California Regional Multiple Listing Service (CRMLS)
MLS Number: OC25107660
APN: 0218-791-10
Disclaimer: Certain information contained herein is derived from information provided by parties other than Homes.com. All information provided is deemed reliable, but is not guaranteed to be accurate and should be independently verified.
The multiple listing data appearing on this website, or contained in reports produced therefrom, is owned and copyrighted by California Regional Multiple Listing Service, Inc. ("CRMLS") and is protected by all applicable copyright laws. Information provided is for viewer's personal, non-commercial use and may not be used for any purpose other than to identify prospective properties the viewer may be interested in purchasing. All listing data, including but not limited to square footage and lot size is believed to be accurate, but the listing Agent, listing Broker and CRMLS and its affiliates do not warrant or guarantee such accuracy. The viewer should independently verify the listed data prior to making any decisions based on such information by personal inspection and/or contacting a real estate professional.
Based on information from California Regional Multiple Listing Service, Inc. and /or other sources. All data, including all measurements and calculations of area, is obtained from various sources and has not been, and will not be, verified by broker or MLS. All information should be independently reviewed and verified for accuracy. Properties may or may not be listed by the office/agent presenting the information
Ask me questions while you tour the home.