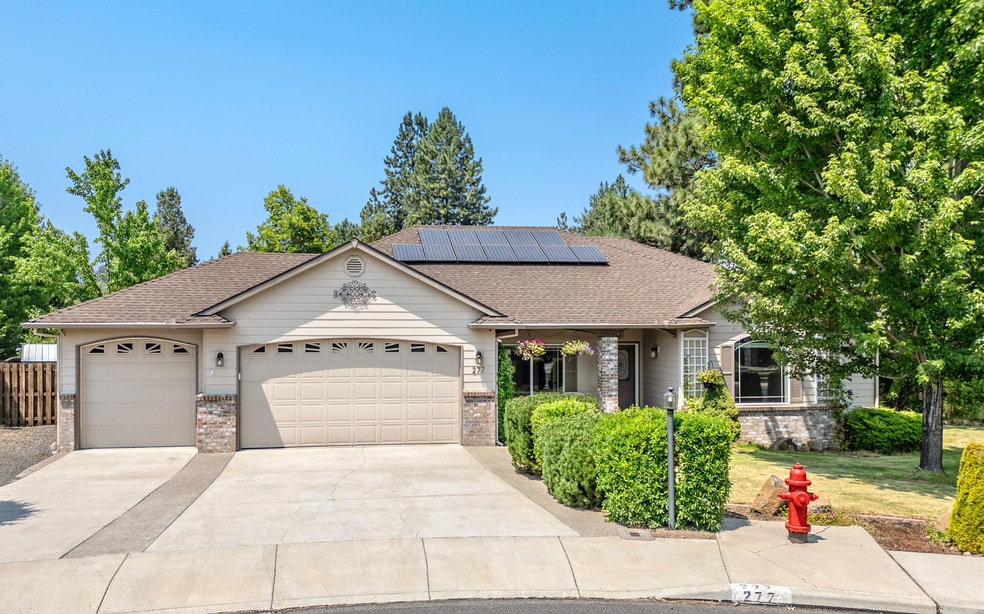
NOT LISTED FOR SALE

277 SE Soft Tail Dr Bend, OR 97702

Larkspur Neighborhood

Estimated Value: $730,000 - $797,000

3 Beds
2 Baths
1,898 Sq Ft
$405/Sq Ft Est. Value

Sale Details

Date Sold: October 1, 2024

Last sale price $800,000 $421 Per Sq Ft

Est. 4% decrease in value since last sale

Current estimated payment $4,655 / mo

47 Days on Market

Highlights

  • 0.38 Acre Lot
  • Territorial View
  • Wood Flooring
  • Open Floorplan
  • Ranch Style House
  • Hydromassage or Jetted Bathtub

About This Home

As of October 2024

Hollow Pine Estates SINGLE LEVEL home on .38 acres with a PARKLIKE setting and a 3-CAR GARAGE! Enjoy the quail and other birds in this stunning PRIVATE fenced backyard with a covered patio, garden beds, paver walkways, fruit trees & 2 sheds. Beautiful home with hardwood floors in the great room w/gas fireplace, formal dining room, office/den with French doors and the kitchen/dining area. Kitchen has solid surface counters, newer stainless-steel appliances and bar seating. Large Primary suite is separate from the guest bedrooms. Primary bath has dual sinks, jetted tub, walk-in shower and 2 walk-in closets. Energy efficient home with SOLAR PANELS, solar hot water system and (Level 2) ELECTRIC CAR CHARGER. Since ownership in 2021, Seller has added gutter guards, roof on back patio, many exterior electrical outlets, 3 ceiling fans, interior paint (2021), new toilets and all new kitchen appliances. Close to shopping, St. Charles Hospital and medical offices.

Last Agent to Sell the Property

Dana Furlan

eXp Realty, LLC Brokerage Phone: 541-771-6390 License #200309231 Listed on: 07/23/2024

eXp Realty, LLC

Last Buyer's Agent

Fran McCormick

Alleda Real Estate License #200303055

Home Details

Home Type

  • Single Family

Est. Annual Taxes

  • $5,041

Year Built

  • Built in 2002

Lot Details

  • 16,553 Sq Ft Lot
  • Fenced
  • Landscaped
  • Level Lot
  • Front and Back Yard Sprinklers
  • Sprinklers on Timer
  • Garden
  • Zoning described as RS

Parking

  • 3 Car Attached Garage
  • Electric Vehicle Home Charger
  • Garage Door Opener
  • Driveway

Property Views

  • Territorial
  • Neighborhood

Home Design

  • Ranch Style House
  • Stem Wall Foundation
  • Frame Construction
  • Composition Roof

Interior Spaces

  • 1,898 Sq Ft Home
  • Open Floorplan
  • Ceiling Fan
  • Gas Fireplace
  • Double Pane Windows
  • Vinyl Clad Windows
  • Great Room with Fireplace
  • Dining Room
  • Home Office

Kitchen

  • Breakfast Bar
  • Range
  • Microwave
  • Dishwasher
  • Tile Countertops
  • Disposal

Flooring

  • Wood
  • Carpet
  • Vinyl

Bedrooms and Bathrooms

  • 3 Bedrooms
  • Linen Closet
  • Walk-In Closet
  • 2 Full Bathrooms
  • Double Vanity
  • Hydromassage or Jetted Bathtub
  • Bathtub with Shower

Laundry

  • Laundry Room
  • Dryer
  • Washer

Home Security

  • Surveillance System
  • Carbon Monoxide Detectors
  • Fire and Smoke Detector

Eco-Friendly Details

  • Solar owned by seller
  • Solar Water Heater

Outdoor Features

  • Patio
  • Shed

Schools

  • Bear Creek Elementary School
  • Pilot Butte Middle School
  • Bend Sr High School

Utilities

  • Forced Air Heating and Cooling System
  • Heating System Uses Natural Gas

Community Details

  • No Home Owners Association
  • Hollow Pine Estate Subdivision

Listing and Financial Details

  • Assessor Parcel Number 204594

Home Details

Home Type

Single Family

Est. Annual Taxes

$5,041

Year Built

Built in 2002

Lot Details

0.38 Acres

Parking

3

Listing Details

  • Architectural Style: Ranch
  • Garage Yn: Yes
  • Unit Levels: One
  • Lot Size Acres: 0.38
  • Prop. Type: Residential
  • New Construction: No
  • Property Sub Type: Single Family Residence
  • Road Surface Type: Paved
  • Subdivision Name: Hollow Pine Estate
  • Year Built: 2002
  • Attribution Contact: 541-771-6390
  • Co List Office Phone: 541-323-2779
  • Outside Inclusions: W/D, Refrigerator
  • MLS Status: Closed
  • General Property Information Audio Surveillance on Premises YN: Yes
  • General Property Information Accessory Dwelling Unit YN: No
  • Patio and Porch Features:Patio and Porch Features: Patio
  • Power Production:Power Production: Solar Owned
  • Rooms:Rooms: Dining Room, Great Room, Laundry, Kitchen, Office, Primary Bedroom, Eating Area
  • Special Features: VirtualTour

Interior Features

  • Appliances: Dishwasher, Disposal, Dryer, Microwave, Range, Refrigerator, Solar Hot Water, Washer, Water Heater
  • Has Basement: None
  • Full Bathrooms: 2
  • Total Bedrooms: 3
  • Fireplace Features: Gas, Great Room
  • Flooring: Carpet, Hardwood, Vinyl
  • Interior Amenities: Breakfast Bar, Ceiling Fan(s), Double Vanity, Open Floorplan, Tile Counters, Walk-In Closet(s), Jetted Tub, Solid Surface Counters, Linen Closet, Shower/Tub Combo, Fiberglass Stall Shower
  • Window Features: Double Pane Windows, Vinyl Frames
  • Fireplace: Yes

Exterior Features

  • Common Walls: No Common Walls
  • Construction Type: Frame
  • Foundation Details: Stemwall
  • Lot Features: Garden, Landscaped, Level, Sprinklers In Front, Sprinklers In Rear, Sprinkler Timer(s), Fenced
  • Other Structures: Shed(s)
  • Roof: Composition
  • View: Territorial, Neighborhood
  • Patio And Porch Features: Patio

Garage/Parking

  • Garage Spaces: 3.0
  • Parking Features: Attached, Concrete, Driveway, Electric Vehicle Charging Station(s), Garage Door Opener
  • Attached Garage: Yes

Utilities

  • Cooling: Central Air
  • Heating: Forced Air, Natural Gas
  • Security: Carbon Monoxide Detector(s), Smoke Detector(s)
  • Sewer: Public Sewer
  • Water Source: Public
  • Cooling Y N: Yes
  • HeatingYN: Yes

Condo/Co-op/Association

  • Association: No
  • Community Features: Gas Available
  • Senior Community: No

Schools

  • Elementary School: Bear Creek Elem
  • High School: Bend Sr High
  • Middle Or Junior School: Pilot Butte Middle

Lot Info

  • Additional Parcels: No
  • Lot Size Sq Ft: 16552.8
  • Parcel #: 204594
  • ResoLotSizeUnits: Acres
  • Zoning Description: RS

Tax Info

  • Tax Annual Amount: 5040.78
  • Tax Year: 2023

Ownership History

We collect this data history from publicly available records. To have your information removed, we recommend requesting removal directly through your county’s website.

Date Name Owned For Owner Type

Purchase Details

Listed on
Jul 23, 2024
Closed on
Oct 1, 2024
Sold by
Bought by
Seller's Agent
Dana Furlan
eXp Realty, LLC
Buyer's Agent
Fran McCormick
Stellar Realty Northwest
List Price
$850,000
Sold Price
$800,000
Premium/Discount to List
-$50,000
-5.88%
Views
17
Current Estimated Value
$767,840

Home Financials for this Owner

Home Financials are based on the most recent Mortgage that was taken out on this home.
Estimated Appreciation
-$32,160
Avg. Annual Appreciation
-2.24%

Purchase Details

Listed on
Jul 23, 2024
Closed on
Sep 27, 2024
Sold by
Bought by
Seller's Agent
Dana Furlan
eXp Realty, LLC
Buyer's Agent
Fran McCormick
Stellar Realty Northwest
List Price
$850,000
Sold Price
$800,000
Premium/Discount to List
-$50,000
-5.88%
Views
17

Purchase Details

Listed on
Jun 25, 2021
Closed on
Jul 29, 2021
Sold by
Bought by
Seller's Agent
Jordan Ries
Assist 2 Sell Buyers & Seller
Buyer's Agent
Lisa Connors
Bend Premier Real Estate LLC
List Price
$749,000
Sold Price
$785,000
Premium/Discount to List
$36,000
4.81%

Home Financials for this Owner

Home Financials are based on the most recent Mortgage that was taken out on this home.
Avg. Annual Appreciation
0.60%
Original Mortgage
$485,000
Interest Rate
2.93%
Mortgage Type
New Conventional

Purchase Details

Listed on
May 31, 2012
Closed on
Jun 25, 2012
Sold by
Bought by
Seller's Agent
Bobbie Strome
John L Scott Bend-Redmond
Buyer's Agent
Keith Clinton
Keith Clinton Realty
List Price
$250,000
Sold Price
$250,000

Home Financials for this Owner

Home Financials are based on the most recent Mortgage that was taken out on this home.
Avg. Annual Appreciation
13.45%
Source: Public Records

Range of Values:

--
Value Increase
--
Percent Increase
--
Adjusted for Inflation
Collateral Analytics

Collateral Analytics Collateral Analytics AVMs (Automated Valuation Model) employ a number of statistical approaches combined with neighborhood-specific comparable selection guarantees the most up-to-date and precise valuations.

Not Available

Collateral Analytics does not have data for the current month. Please view the chart for historical values.

ICE

ICE Mortgage Technology ICE Mortgage Technology’s AVM (Automated Valuation Model) is a state-of-the-art online residential property valuation tool that provides a quick and accurate estimate of the value of almost any home in the U.S.

Not Available

ICE Mortgage Technology does not have data for the current month. Please view the chart for historical values.

First American

First American First American Data & Analytics’ next-generation AVM combines unrivaled data assets with a blended ensemble of valuation models to produce highly accurate, reliable valuations you can trust.

Not Available

First American does not have data for the current month. Please view the chart for historical values.

Quantarium

Quantarium Quantarium’s valuation service, repeatedly proven the industry’s most accurate and comprehensive, is supercharged with a self-learning and auto-tuning AI engine that continually becomes smarter and more accurate as it processes daily inputs from the industry’s leading RE data lake.

Not Available

Quantarium does not have data for the current month. Please view the chart for historical values.

Average Value
Not Available
List Price
Sold Price
Create a Home Valuation Report for This Property
The Home Valuation Report is an in-depth analysis detailing your home's value as well as a comparison with similar homes in the area

Home Values in the Area

Source: Public Records

Average Home Value in this Area


Source: Public Records

Purchase History

We collect this data history from publicly available records. To have your information removed, we recommend requesting removal directly through your county’s website.

Date Buyer Sale Price Title Company
-- Western Title
$800,000 Western Title
$785,000 Western Title & Escrow
$250,000 Amerititle
Source: Public Records

Mortgage History

We collect this data history from publicly available records. To have your information removed, we recommend requesting removal directly through your county’s website.

Date Status Borrower Loan Amount
Previous Owner $485,000
Source: Public Records

Property History

We collect this data history from publicly available records. To have your information removed, we recommend requesting removal directly through your county’s website.

Date Event Price List to Sale Price per Sq Ft Prior Sale
10/01/2024 10/01/24 Sold $800,000 -5.9% $421 / Sq Ft
09/09/2024 09/09/24 Pending -- -- --
08/26/2024 08/26/24 For Sale $850,000 0.0% $448 / Sq Ft
08/26/2024 08/26/24 Off Market $850,000 -- --
08/13/2024 08/13/24 Price Changed $850,000 -2.9% $448 / Sq Ft
07/23/2024 07/23/24 For Sale $875,000 +9.4% $461 / Sq Ft
07/18/2024 07/18/24 Off Market $800,000 -- --
07/30/2021 07/30/21 Sold $785,000 +4.8% $414 / Sq Ft View Prior Sale
06/29/2021 06/29/21 Pending -- -- --
06/25/2021 06/25/21 For Sale $749,000 +199.6% $395 / Sq Ft
07/05/2012 07/05/12 Sold $250,000 0.0% $132 / Sq Ft View Prior Sale
06/04/2012 06/04/12 Pending -- -- --
05/31/2012 05/31/12 For Sale $250,000 -- $132 / Sq Ft
Source: Oregon Datashare

Tax History

We collect this data history from publicly available records. To have your information removed, we recommend requesting removal directly through your county’s website.

Year Tax Paid Tax Assessment Tax Assessment Total Assessment is a certain percentage of the fair market value that is determined by local assessors to be the total taxable value of land and additions on the property. Land Improvement
2025 $5,652 $334,500
2024 $5,438 $324,760
2023 $5,041 $315,310 $0 $0
2022 $4,703 $297,220 $0 $0
2021 $4,710 $288,570 $0 $0
2020 $4,469 $288,570 $0 $0
2019 $4,344 $280,170 $0 $0
2018 $4,222 $272,010 $0 $0
2017 $4,098 $264,090 $0 $0
2016 $3,908 $256,400 $0 $0
2015 $3,800 $248,940 $0 $0
2014 $3,688 $241,690 $0 $0
Source: Public Records

Agents Affiliated with this Home

  • Section Image
  • Section Image
  • Section Image
See All Agents

Map

Source: Oregon Datashare

MLS Number: 220184985

Oregon Datashare

APN: 204594

Your Personal Tour Guide

Ask me questions while you tour the home.