NOT LISTED FOR SALE

Estimated Value: $514,664

3 Beds
2 Baths
1,875 Sq Ft
$274/Sq Ft Est. Value

Sale Details

Date Sold: April 25, 2025

Last sale price $495,000 $264 Per Sq Ft

Est. 4% increase in value since last sale

Current estimated payment $2,920 / mo

3 Days on Market

Highlights

  • No HOA
  • Fireplace
  • Living Room
  • Covered Patio or Porch
  • Library
  • Laundry Room

About This Home

As of April 2025

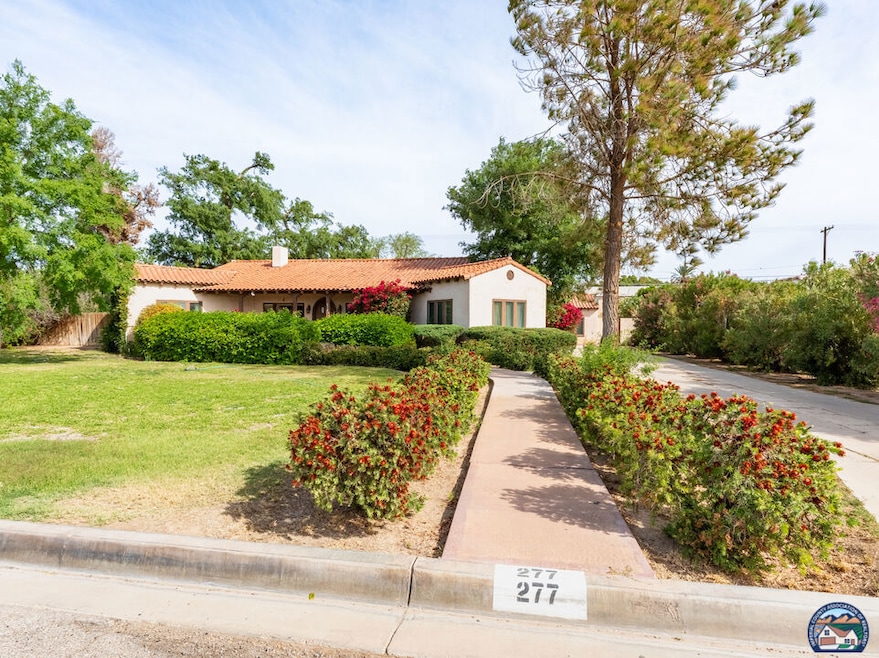
Imagine all the possibilities of this wonderful home in Brawley! Built in 1936, this design for that time, includes rounded ceilings, wood beams in the living area, wood floors, beautiful chandeliers, built in shelves and the original brick fireplace in the living room. Home features 3 bedrooms, one bedroom has a cedar lined closet, and 2 bathrooms. There is a library room, dining room, sitting area, and plenty of living space. The lot is over 12,000 sq ft, back yard includes a covered patio and a built in brick BBQ. There are storage areas in the back with a 440 square feet granny flat. There is alley access from the back yard. The front yard is nicely landscaped with a sidewalk leading to the original wood front door. So much to see and enjoy!

Last Agent to Sell the Property

Becky Foster

Prince & Associates Realtors License #01412094 Listed on: 04/01/2025

Last Buyer's Agent

Suzanne Wharton

Smith-Kandal Real Estate License #01487390

Create a Home Valuation Report for This Property
The Home Valuation Report is an in-depth analysis detailing your home's value as well as a comparison with similar homes in the area

Home Details

Home Type

  • Single Family

Year Built

  • Built in 1936

Lot Details

  • 19,037 Sq Ft Lot
  • Wood Fence

Parking

  • 3 Parking Spaces

Home Design

  • Raised Foundation
  • Clay Roof
  • Concrete Perimeter Foundation
  • Stucco

Interior Spaces

  • 1,875 Sq Ft Home
  • 1-Story Property
  • Ceiling Fan
  • Fireplace
  • Living Room
  • Dining Room
  • Library

Bedrooms and Bathrooms

  • 3 Bedrooms
  • 2 Bathrooms

Laundry

  • Laundry Room
  • Electric Dryer Hookup

Outdoor Features

  • Covered Patio or Porch

Utilities

  • Central Air
  • Heat Pump System
  • Electric Water Heater

Community Details

  • No Home Owners Association
  • El Encanto Subdivision

Listing and Financial Details

  • Assessor Parcel Number 048-042-007-000

Home Details

Home Type

Single Family

Year Built

Built in 1936

Lot Details

0.44 Acres

Listing Details

  • Prop. Type: Residential
  • Disclosures: None
  • Lot Acreage: 0.4370
  • Gas Company: None
  • Price/ Sq Ft: 264.00
  • Advertising Remarks: Imagine all the possibilities of this wonderful home in Brawley! Built in 1936, this design for that time, includes rounded ceilings, wood beams in the living area, wood floors, beautiful chandeliers, built in shelves and the original brick fireplace in the living room. Home features 3 bedrooms, one bedroom has a cedar lined closet, and 2 bathrooms. There is a library room, dining room, sitting area, and plenty of living space. The lot is over 12,000 sq ft, back yard includes a covered patio and a built in brick BBQ. There are storage areas in the back with a 440 square feet granny flat. There is alley access from the back yard. The front yard is nicely landscaped with a sidewalk leading to the original wood front door. So much to see and enjoy!
  • Assessor Parcel Number: 048-042-007-000
  • Lease Option: False
  • Probate: False
  • Property Sub Type: Single Family Residence
  • Street Address: 277 W G St
  • Street Name Display: True
  • Street Number Display: True
  • Year Built: 1936
  • Builders Tract Name: El Encanto
  • State Abbrv: CA
  • Annual C F D Y N: False
  • H O D Y N: False
  • R V Access Y N: False
  • Sale Agent Board: OUT OF AREA BOARD
  • Sale Agent Broker I D: IC2102
  • Sale Agent Cell: 760-427-4952
  • Sale Agent Email: suzywharton1@gmail.com
  • Sale Agent First Name: Suzanne
  • Sale Agent I D: IC2895
  • Sale Agent Last Name: Wharton
  • Sale Agent License Number: 01487390
  • Sale Agent Office I D: IC3132
  • Sale Agent Office Phone: 760-344-2212
  • Sale Agent Phone: 760-427-4952
  • Sale Broker License Number: 00450510
  • Sale Office Address1: 510 W. Main Street
  • Sale Office Broker I D: IC2102
  • Sale Office City: Brawley
  • Sale Office Fax: 760-344-3383
  • Sale Office I D: IC3132
  • Sale Office Name: Smith-Kandal Real Estate
  • Sale Office Phone: 760-344-2212
  • Sale Office State: CA
  • Sale Office Website: http://www.smithkandal.com
  • Sale Office Zip: 92227
  • Special Features: None

Interior Features

  • Flooring: Mixed
  • Furnished: No
  • Laundry: Room
  • Dining Room: Yes
  • Equipment: Ceiling Fan, Barbeque, Electric Dryer Hookup
  • Fireplaces: Yes
  • Living Area: 1875
  • Total Bathrooms: 2.00
  • Bedrooms: 3

Exterior Features

  • Construction: Stucco
  • Fence: Wood
  • Foundation: Raised, Concrete Perimeter
  • Patio: Covered, Brick
  • Pool: None
  • Roof: Clay
  • Spa: None
  • Building Type: Detached
  • Stories: 1

Garage/Parking

  • Other Spaces: 3
  • Garage: None
  • Total Parking: 3

Utilities

  • Sewer: City
  • Water: City
  • Water Heater: Electric
  • Cooling: Air Conditioning, Central
  • Heating: Heat Pump

Lot Info

  • Lot Size Area: 19037

Building Info

  • Spa Yn: False

Ownership History

We collect this data history from publicly available records. To have your information removed, we recommend requesting removal directly through your county’s website.

Date Name Owned For Owner Type

Purchase Details

Listed on
Apr 1, 2025
Closed on
Apr 22, 2025
Sold by
Bought by
Seller's Agent
Becky Foster
Prince & Associates Realtors
Buyer's Agent
Suzanne Wharton
Smith-Kandal Real Estate
List Price
$495,000
Sold Price
$495,000
Views
21
Current Estimated Value
$514,664

Home Financials for this Owner

Home Financials are based on the most recent Mortgage that was taken out on this home.
Estimated Appreciation
$19,664
Avg. Annual Appreciation
2.97%

Purchase Details

Listed on
Apr 1, 2025
Closed on
Apr 10, 2025
Sold by
Bought by
Seller's Agent
Becky Foster
Prince & Associates Realtors
Buyer's Agent
Suzanne Wharton
Smith-Kandal Real Estate
List Price
$495,000
Sold Price
$495,000
Views
21

Purchase Details

Closed on
Aug 19, 1999
Sold by
Bought by
Source: Public Records

Purchase History

We collect this data history from publicly available records. To have your information removed, we recommend requesting removal directly through your county’s website.

Date Buyer Sale Price Title Company
-- Orange Coast Title
$495,000 Orange Coast Title
-- --
-- --
Source: Public Records

Mortgage History

We collect this data history from publicly available records. To have your information removed, we recommend requesting removal directly through your county’s website.

Date Status Borrower Loan Amount
Previous Owner $140,000
Previous Owner $88,000
Source: Public Records

Property History

We collect this data history from publicly available records. To have your information removed, we recommend requesting removal directly through your county’s website.

Date Event Price List to Sale Price per Sq Ft
04/25/2025 04/25/25 Sold $495,000 0.0% $264 / Sq Ft
04/04/2025 04/04/25 Pending -- -- --
04/01/2025 04/01/25 For Sale $495,000 -- $264 / Sq Ft
Source: Imperial County Association of REALTORS®

Tax History

We collect this data history from publicly available records. To have your information removed, we recommend requesting removal directly through your county’s website.

Year Tax Paid Tax Assessment Tax Assessment Total Assessment is a certain percentage of the fair market value that is determined by local assessors to be the total taxable value of land and additions on the property. Land Improvement
2026 $1,164 $504,900 $137,700 $367,200
2025 $1,023 $101,468 $24,470 $76,998
2023 $1,023 $97,530 $23,521 $74,009
2022 $1,021 $95,618 $23,060 $72,558
2021 $1,013 $93,744 $22,608 $71,136
2020 $1,012 $92,784 $22,377 $70,407
2019 $988 $90,966 $21,939 $69,027
2018 $964 $89,183 $21,509 $67,674
2017 $962 $87,436 $21,088 $66,348
2016 $925 $85,723 $20,675 $65,048
2015 $886 $84,436 $20,365 $64,071
2014 $871 $82,783 $19,967 $62,816
Source: Public Records

Agents Affiliated with this Home

  • Section Image
  • Section Image
See All Agents

Map

Source: Imperial County Association of REALTORS®

MLS Number: 25519783IC

Imperial County Association of REALTORS®

APN: 048-042-007-000

Your Personal Tour Guide

Ask me questions while you tour the home.