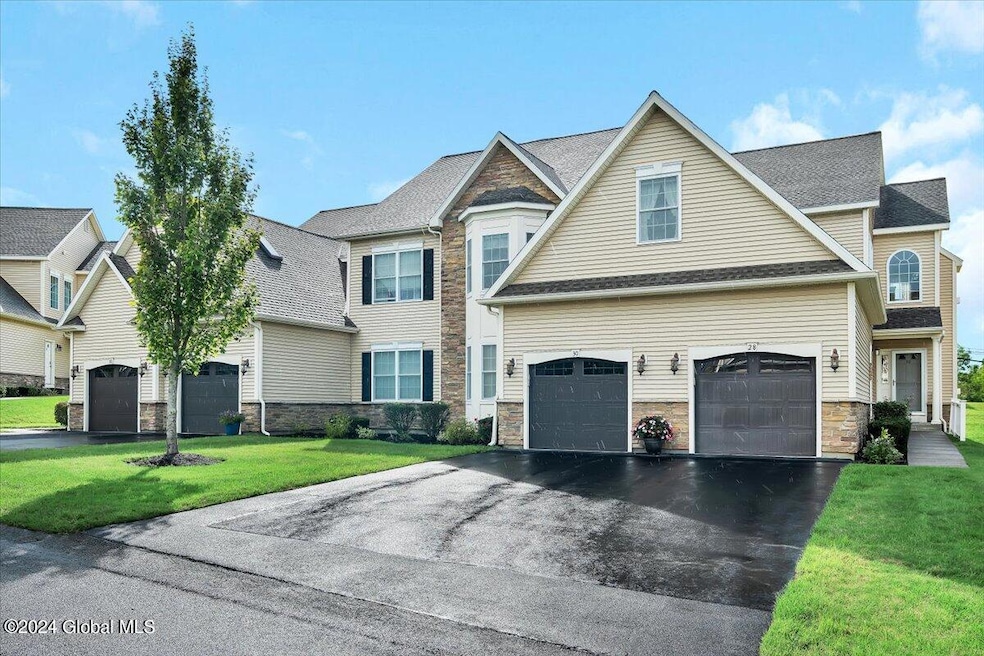
NOT LISTED FOR SALE
3 Beds
2 Baths
1,787 Sq Ft
2,178 Sq Ft Lot

Sale Details

Date Sold: December 3, 2024

Last sale price $405,000 $227 Per Sq Ft

56 Days on Market

Highlights

  • 1 Fireplace
  • Living Room
  • Forced Air Heating and Cooling System
  • Burnt Hills Ballston Lake Senior High School Rated A-
  • Laundry Room
  • Dining Room

About This Home

As of December 2024

This home is located at 28 Beacon St, Ballston Spa, NY 12020 since 28 August 2024. This property was built in 2011. 28 Beacon St is a home located in Saratoga County with nearby schools including Burnt Hills Ballston Lake Senior High School, St Mary S School, and Malta Montessori.

Last Agent to Sell the Property

Caitlin Cucchiella

Hunt Real Estate ERA License #10401298901 Listed on: 08/28/2024

Hunt Real Estate ERA

Last Buyer's Agent

Matthew Rousseau

Coldwell Banker Prime Properties License #40RO1159124

Coldwell Banker Prime Properties
Create a Home Valuation Report for This Property
The Home Valuation Report is an in-depth analysis detailing your home's value as well as a comparison with similar homes in the area

Property Details

Home Type

  • Condominium

Est. Annual Taxes

  • $4,458

Year Built

  • Built in 2011

Lot Details

  • 2,178

HOA Fees

  • $258 Monthly HOA Fees

Parking

  • 1 Car Garage
  • Driveway

Home Design

  • Vinyl Siding

Interior Spaces

  • 1,787 Sq Ft Home
  • 1 Fireplace
  • Living Room
  • Dining Room
  • Basement Fills Entire Space Under The House

Kitchen

  • Oven
  • Range
  • Microwave
  • Dishwasher

Bedrooms and Bathrooms

  • 3 Bedrooms
  • 2 Full Bathrooms

Laundry

  • Laundry Room
  • Washer and Dryer

Schools

  • Burnt Hills-Ballston Lake High School

Utilities

  • Forced Air Heating and Cooling System
  • Heating System Uses Natural Gas

Community Details

  • Association fees include ground maintenance, maintenance structure, snow removal

Listing and Financial Details

  • Legal Lot and Block 209 / 1
  • Assessor Parcel Number 228.62-1-209

Property Details

Home Type

Condominium

Est. Annual Taxes

$4,458

Year Built

Built in 2011

Lot Details

2,178 Sq Ft Lot

HOA Fees

$258 per month

Parking

1

Listing Details

  • Property Type: Residential
  • Property Sub Type: Condominium
  • Year Built: 2011
  • Directions: Route 50 to Everton Way to Beacon St.
  • Above Grade Finished Sq Ft: 1787.0
  • Architectural Style: Condominium Unit
  • Lot Size Acres: 0.05
  • New Construction: No
  • Parking Features Parking Total: 3.0
  • Laundry Room Level: Second
  • Sale Detail Seller Contribution: No
  • Garage Yn: Yes
  • Appliances Refrigerators: Yes
  • Cooling:Central Air: Yes
  • Appliances Microwave: Yes
  • Directions Remarks: Agent to Agent Remarks: HOA 258 per month which includes all exterior maintenance, lawn care and snow removal.
  • Directions Remarks: Public Remarks: Experience luxurious living in this meticulously maintained condo in the heart of Ballston Spa. Enjoy breathtaking sunset views from the deck, a cozy gas fireplace, and elegant hardwood floors. This spacious home features generous bedrooms, a versatile bonus room, and a charming exterior porch. Located in the Burnt Hills School District, it offers the perfect blend of comfort and convenience. With HOA exterior maintenance, residents can relax and enjoy community amenities like a gazebo and fire pit, fostering a warm neighborhood atmosphere. Don't miss this opportunity!
  • Special Features: None

Interior Features

  • Basement: Full
  • Appliances: Dishwasher, Microwave, Oven, Range, Refrigerator, Washer/Dryer
  • Full Bathrooms: 2
  • Total Bedrooms: 3
  • Fireplaces: 1
  • Living Area: 1787.0
  • Bedroom Level: Second
  • Dining Room Level: Second
  • Kitchen Level: Second
  • Living Room Level: Second
  • Bathroom Levels Full Bathroom 1: 2nd
  • Bathroom Levels Full Bathroom 2: 2nd
  • Fireplace: Yes
  • Appliances Dishwasher: Yes
  • Full Basement: Yes
  • Appliances:WasherDryer: Yes
  • Appliances:Oven: Yes
  • Appliances Range: Yes

Exterior Features

  • Exterior Features: Other
  • Construction Type: Vinyl Siding
  • Waterfront: No
  • Construction Materials:Vinyl Siding: Yes
  • Exterior Features:Other58: Yes

Garage/Parking

  • Garage Spaces: 1.0
  • Parking Features: Driveway
  • Attached Garage: No
  • Total Parking Spaces: 3.0
  • Property Detail:Garage Spaces: 1.0
  • Property Detail:Parking YN: Yes
  • Parking Features:Driveway: Yes
  • Parking Features:Garage: Yes

Utilities

  • Sewer: Public Sewer
  • Cooling: Central Air
  • Heating: Forced Air, Natural Gas
  • Water Source: Public
  • Cooling Y N: Yes
  • Heating Yn: Yes
  • Heating:Forced Air: Yes
  • Heating:Natural Gas: Yes

Condo/Co-op/Association

  • Amenities: None
  • Association Fee: 258.0
  • Association Fee Frequency: Monthly
  • Association: Yes

Association/Amenities

  • Parcel Tax HOA:Association YN: Yes
  • Association Fee Includes:Maintenance Structure: Yes
  • Association Fee Includes:Snow Removal: Yes
  • Association Fee Includes:Other50: Yes
  • Parcel Tax HOA:Association Fee: 258.0
  • Association Fee Includes:Maintenance Grounds: Yes
  • Association Amenities:None27: Yes
  • Parcel Tax HOA:Association Fee Frequency: Monthly

Fee Information

  • Association Fee Includes: Other, Maintenance Grounds, Maintenance Structure, Snow Removal

Schools

  • Junior High Dist: Burnt Hills-Ballston Lake CSD (BHBL)

Lot Info

  • Parcel #: 228.62-1-209
  • Lot Size Sq Ft: 2178.0

Tax Info

  • Tax Annual Amount: 4458.08
  • Tax Block: 1
  • Tax Lot: 209

MLS Schools

  • HighSchool: Burnt Hills-Ballston Lake HS

Home Values in the Area

Source: Public Records

Average Home Value in this Area


Source: Public Records

Agents Specializing in Ballston, NY

See All Agents

Property History

We collect this data history from publicly available records. To have your information removed, we recommend requesting removal directly through your county’s website.

Date Event Price List to Sale Price per Sq Ft Prior Sale
12/03/2024 12/03/24 Sold $405,000 -2.4% $227 / Sq Ft
10/26/2024 10/26/24 Price Changed $414,900 +2.4% $232 / Sq Ft
10/24/2024 10/24/24 Price Changed $405,000 -2.4% $227 / Sq Ft
10/23/2024 10/23/24 Pending -- -- --
08/28/2024 08/28/24 For Sale $414,900 +72.9% $232 / Sq Ft
07/15/2016 07/15/16 Sold $240,000 -3.2% $134 / Sq Ft View Prior Sale
05/31/2016 05/31/16 Pending -- -- --
05/21/2016 05/21/16 Price Changed $247,900 -0.8% $139 / Sq Ft
04/11/2016 04/11/16 For Sale $249,900 -- $140 / Sq Ft
Source: Global MLS

Agents Affiliated with this Home

  • Section Image
  • Section Image
  • Section Image
See All Agents

Map

Source: Global MLS

MLS Number: 202424350

Global MLS
Your Personal Tour Guide

Ask me questions while you tour the home.