
Seller's Agent in 2017
Adam Dow
KW Coastal and Lakes & Mountains Realty/Wolfeboro
(603) 867-7311
1,163 Total Sales
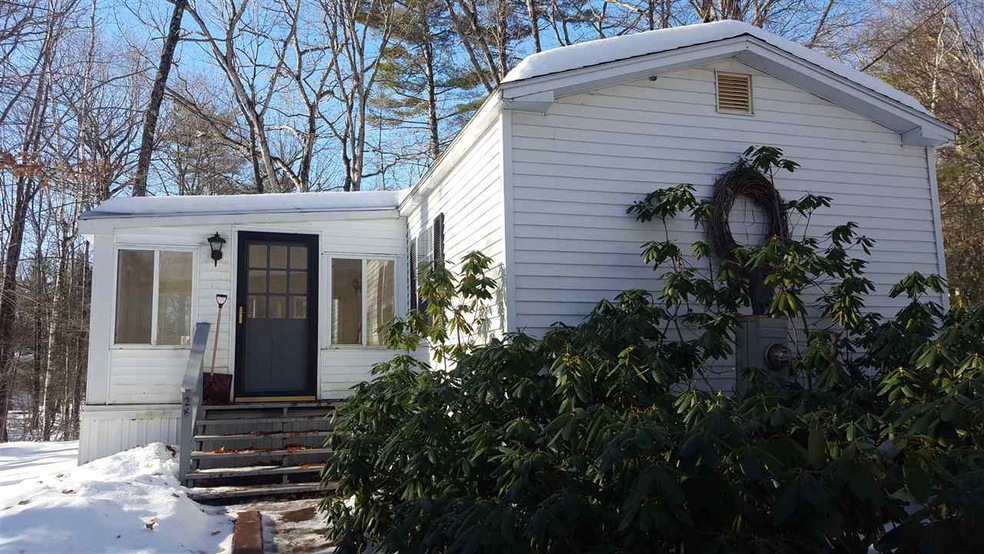
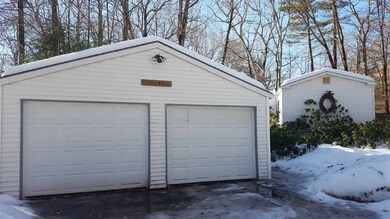
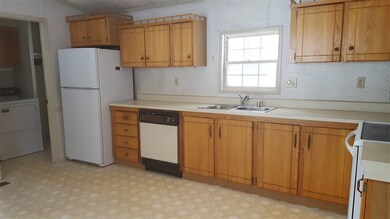
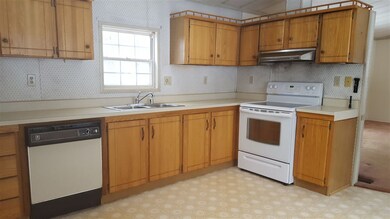
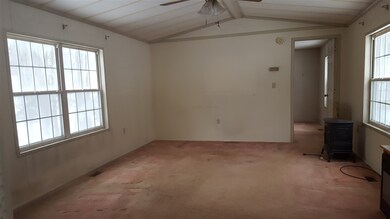
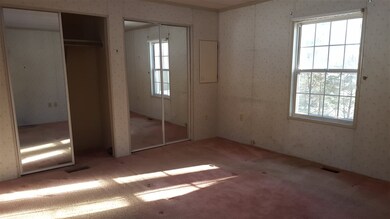
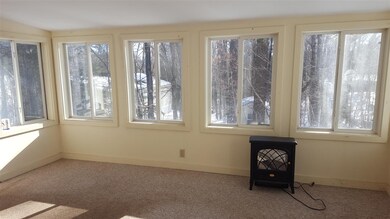
Light and bright single wide unit with detached 2 car garage located in Birch Hill Estates. Easy one floor living can be found here with a washer/dryer laundry room off of the kitchen. This unit also boasts a warm and inviting sun room with a second entrance. Property being sold in "as is" condition. 55+ community.
Last Agent to Sell the Property
KW Coastal and Lakes & Mountains Realty/Wolfeboro License #056660 Listed on: 01/13/2017
We collect this data history from publicly available records. To have your information removed, we recommend requesting removal directly through your county’s website.
We collect this data history from publicly available records. To have your information removed, we recommend requesting removal directly through your county’s website.
| Date | Buyer | Sale Price | Title Company |
|---|---|---|---|
| $57,000 | -- |
We collect this data history from publicly available records. To have your information removed, we recommend requesting removal directly through your county’s website.
| Date | Event | Price | List to Sale | Price per Sq Ft |
|---|---|---|---|---|
| 02/01/2017 02/01/17 | Sold | $57,000 | +1.8% | $57 / Sq Ft |
| 01/14/2017 01/14/17 | Pending | -- | -- | -- |
| 01/13/2017 01/13/17 | For Sale | $56,000 | -- | $56 / Sq Ft |
We collect this data history from publicly available records. To have your information removed, we recommend requesting removal directly through your county’s website.
| Year | Tax Paid | Tax Assessment Tax Assessment Total Assessment is a certain percentage of the fair market value that is determined by local assessors to be the total taxable value of land and additions on the property. | Land | Improvement |
|---|---|---|---|---|
| 2025 | $1,659 | $198,500 | $0 | $198,500 |
| 2024 | $1,237 | $77,800 | $0 | $77,800 |
| 2023 | $1,143 | $77,800 | $0 | $77,800 |
| 2022 | $1,029 | $77,800 | $0 | $77,800 |
| 2021 | $1,062 | $77,700 | $0 | $77,700 |
| 2020 | $1,011 | $77,700 | $0 | $77,700 |
| 2019 | $898 | $56,700 | $0 | $56,700 |
| 2018 | $896 | $56,700 | $0 | $56,700 |
| 2017 | $849 | $56,700 | $0 | $56,700 |
| 2016 | $830 | $56,700 | $0 | $56,700 |
| 2015 | $791 | $56,700 | $0 | $56,700 |
| 2014 | $748 | $57,500 | $0 | $57,500 |
| 2013 | $738 | $57,500 | $0 | $57,500 |
Seller's Agent in 2017
Adam Dow
KW Coastal and Lakes & Mountains Realty/Wolfeboro
(603) 867-7311
1,163 Total Sales
Seller Co-Listing Agent in 2017
Margot Skelley
Compass New England, LLC
(603) 828-4669
17 Total Sales
Buyer's Agent in 2017
Betty Ann Bickford
Maxfield Real Estate/Wolfeboro
(603) 651-7040
75 Total Sales
Source: PrimeMLS
MLS Number: 4614121
Disclaimer: Certain information contained herein is derived from information provided by parties other than Homes.com. All information provided is deemed reliable, but is not guaranteed to be accurate and should be independently verified.
Copyright 2026 PrimeMLS, Inc. All rights reserved. This information is deemed reliable, but not guaranteed. The data relating to real estate displayed on this display comes in part from the IDX Program of PrimeMLS. The information being provided is for consumers’ personal, non-commercial use and may not be used for any purpose other than to identify prospective properties consumers may be interested in purchasing.
Ask me questions while you tour the home.