NOT LISTED FOR SALE
3 Beds
2 Baths
1,428 Sq Ft
1987 Built

Sale Details

Date Sold: July 27, 2015

Last sale price $97,000 $68 Per Sq Ft

54 Days on Market

Highlights

  • RV Access or Parking
  • 2 Car Detached Garage
  • Skylights
  • Screened Porch
  • Cul-De-Sac
  • Woodwork

About This Home

As of July 2015

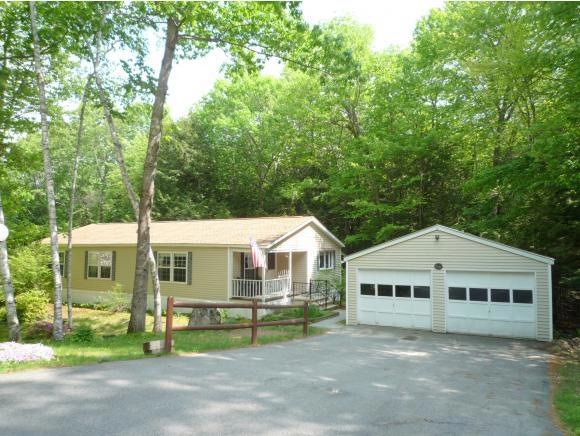
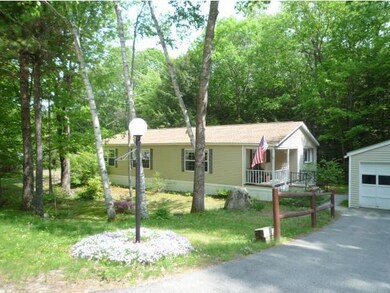
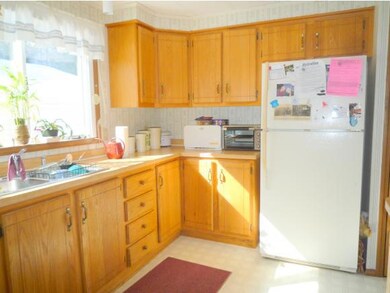
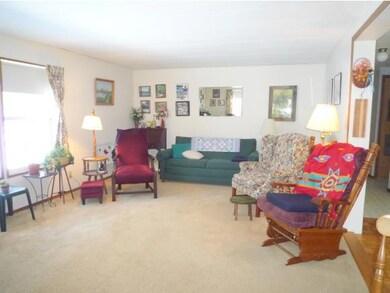
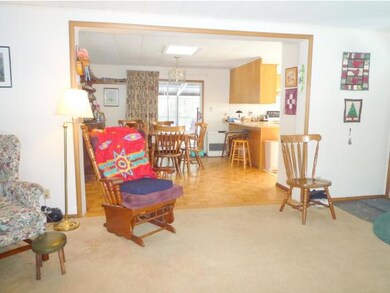
Enjoy easy one level living at "The Birches of Wolfeboro", one of the area's finest 55+ cooperative parks. Home sites are landscaped, generous and lightly wooded, affording privacy for each homeowner, and common areas include a library, pond, community gardens, walking trails and RV parking. This double-wide 3 bedroom, 2 bath home has a master suite with his & her closets, a laundry/mudroom, parquet flooring and a skylight in the dining area, a screened porch off the back, plus a covered side-entry porch and a detached 2 car garage with a workshop area. An economical Monitor heater and central air conditioning are additional amenities. Located minutes from downtown Wolfeboro at the end of a cul de sac, this attractive and affordable property may be just what you are looking for!

Last Agent to Sell the Property

Carol Bush

Maxfield Real Estate/Wolfeboro License #046076 Listed on: 03/18/2015

Last Buyer's Agent

Candy Sharp

Maxfield Real Estate/Wolfeboro License #045554

Property Details

Home Type

  • Mobile/Manufactured

Year Built

  • 1987

HOA Fees

  • $500 One-Time Association Fee

Parking

  • 2 Car Detached Garage
  • Automatic Garage Door Opener
  • RV Access or Parking

Home Design

  • Pillar, Post or Pier Foundation
  • Shingle Roof
  • Vinyl Siding

Interior Spaces

  • 1,428 Sq Ft Home
  • 1-Story Property
  • Woodwork
  • Skylights
  • Screened Porch

Kitchen

  • Electric Range
  • Dishwasher
  • Disposal

Flooring

  • Parquet
  • Carpet
  • Laminate

Bedrooms and Bathrooms

  • 3 Bedrooms

Laundry

  • Laundry on main level
  • Dryer
  • Washer

Accessible Home Design

  • Grab Bar In Bathroom

Lot Details

  • Cul-De-Sac
  • Landscaped
  • Level Lot
  • Garden

Mobile Home

  • Mobile Home Make is Oxford
  • Serial Number OH-MDW-209AB

Utilities

  • Air Conditioning
  • Heating System Uses Kerosene
  • Heat Pump System
  • 200+ Amp Service
  • Drilled Well
  • Electric Water Heater
  • Septic Tank
  • Community Sewer or Septic

Listing and Financial Details

  • Exclusions: Dining room hutch included.
  • Tax Lot 58
  • 13% Total Tax Rate

Community Details

Overview

  • Association fees include mobile home transfer
  • The Birches

Pet Policy

  • Pets Allowed

Property Details

Home Type

Mobile/Manufactured

Year Built

1987

HOA Fees

$500 per month

Parking

2

Listing Details

  • Status Detail: Closed
  • Footprint: 28 x 54
  • Assessment Amount: 104300
  • Construction: Existing
  • Items Excluded: Dining room hutch included.
  • Residence: PRIMARY
  • Total Stories: 1
  • Special Features: None
  • Property Sub Type: MobileManufactured
  • Stories: 1
  • Year Built: 1987

Interior Features

  • Appliances: Dishwasher, Disposal, Dryer, Range - Electric, Refrigerator, Washer
  • Features Accessibility: Grab Bars in Bathroom, One-Level Home
  • Features Interior: Master BR w/ BA, Natural Woodwork, Skylight, Laundry - 1st Floor
  • Total Bedrooms: 3
  • Flooring: Carpet, Laminate, Parquet
  • Total Bathrooms: 2
  • Three Quarter Bathrooms: 1
  • Full Bathrooms: 1
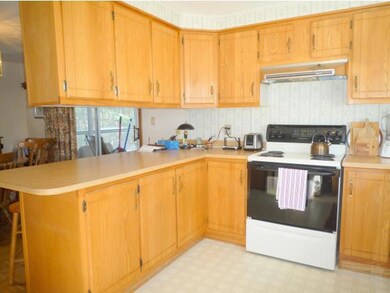
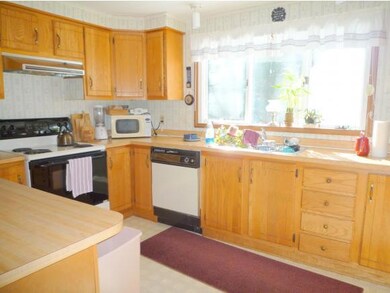
  • Room 1: Kitchen, 12 x 13, On Level: 1
  • Room 2: Dining Room, 10 x 13, On Level: 1
  • Room 3: Living Room, 13 x 17, On Level: 1
  • Room 7: Master Bedroom, 13 x 15, On Level: 1
  • Room 8: Bedroom, 13 x 14, On Level: 1
  • Room 9: Bedroom, 10 x 13, On Level: 1
  • Room 13: Other, On Level: 1
  • Room 16: Bath - Full, On Level: 1
  • Room 17: Bath - 3/4, On Level: 1
  • Sq Ft - Apx Finished AG: 1428
  • Sq Ft - Apx Total Finished: 1428

Exterior Features

  • Construction: Manufactured Home
  • Driveway: Paved
  • Exterior: Vinyl
  • Foundation: Post/Piers, Skirted
  • Roads: Association, Cul-de-Sac, Paved
  • Roof: Shingle - Asphalt
  • Features Exterior: Garden Space, Porch, Porch - Screened

Garage/Parking

  • Garage Capacity: 2
  • Parking: Parking Spaces 2, RV Accessible
  • Garage Type: Detached
  • Garage: Yes
  • Garage Description: Auto Open

Utilities

  • Cable Company: Metrocast
  • Electric: 200 Amp, Circuit Breaker(s)
  • Fuel Company: Wolfeboro Oil
  • Sewer: Community, Septic
  • Water: Community, Drilled Well
  • Water Heater: Electric
  • Heating Fuel: Electric, Kerosene
  • Heating: Direct Vent, Heat Pump, Hot Air
  • Cooling: Central AC
  • Electric Company: Municipal

Condo/Co-op/Association

  • Amenities: Sewer, Snow Removal, Trash, Water
  • Restrictions: # of Occupants, 55 and Over, Pets - Allowed
  • HOA Fee Frequency: One-Time
  • Fee: 500
  • Fee2 Frequency: Monthly
  • Fees 2: 290
  • Fee3 Frequency: Monthly
  • Fees 3: 290
  • Fee Includes: Mobile Home Transfer
  • Fee Includes Legacy: Plowing, Sewer, Trash, Water

Lot Info

  • Lot: 58
  • Lot Description: Landscaped, Leased, Level
  • Surveyed: Yes
  • Zoning: Residential

Tax Info

  • Tax Rate: 13.01

Ownership History

We collect this data history from publicly available records. To have your information removed, we recommend requesting removal directly through your county’s website.

Date Name Owned For Owner Type

Purchase Details

Listed on
Mar 18, 2015
Closed on
Jul 30, 2015
Sold by
Bought by
Seller's Agent
Carol Bush
Maxfield Real Estate/Wolfeboro
Buyer's Agent
Candy Sharp
Maxfield Real Estate/Wolfeboro
List Price
$110,000
Sold Price
$97,000
Premium/Discount to List
-$13,000
-11.82%

Purchase Details

Listed on
Mar 18, 2015
Closed on
Jul 24, 2015
Sold by
Bought by
Seller's Agent
Carol Bush
Maxfield Real Estate/Wolfeboro
Buyer's Agent
Candy Sharp
Maxfield Real Estate/Wolfeboro
List Price
$110,000
Sold Price
$97,000
Premium/Discount to List
-$13,000
-11.82%

Purchase Details

Closed on
Feb 17, 2015
Sold by
Bought by

Purchase Details

Closed on
Jul 22, 2014
Sold by
Bought by
Source: Public Records
Create a Home Valuation Report for This Property
The Home Valuation Report is an in-depth analysis detailing your home's value as well as a comparison with similar homes in the area

Home Values in the Area

Source: Public Records

Average Home Value in this Area


Source: Public Records

Purchase History

We collect this data history from publicly available records. To have your information removed, we recommend requesting removal directly through your county’s website.

Date Buyer Sale Price Title Company
$97,000 --
-- --
-- --
-- --
Source: Public Records

Property History

We collect this data history from publicly available records. To have your information removed, we recommend requesting removal directly through your county’s website.

Date Event Price List to Sale Price per Sq Ft
07/27/2015 07/27/15 Sold $97,000 -11.8% $68 / Sq Ft
05/11/2015 05/11/15 Pending -- -- --
03/18/2015 03/18/15 For Sale $110,000 -- $77 / Sq Ft
Source: PrimeMLS

Tax History

We collect this data history from publicly available records. To have your information removed, we recommend requesting removal directly through your county’s website.

Year Tax Paid Tax Assessment Tax Assessment Total Assessment is a certain percentage of the fair market value that is determined by local assessors to be the total taxable value of land and additions on the property. Land Improvement
2025 $2,285 $273,300 $0 $273,300
2024 $2,186 $137,500 $0 $137,500
2023 $2,020 $137,500 $0 $137,500
2022 $1,818 $137,500 $0 $137,500
2021 $1,878 $137,400 $0 $137,400
2020 $1,790 $137,600 $0 $137,600
2019 $1,620 $102,300 $0 $102,300
2018 $1,522 $96,300 $0 $96,300
2017 $1,443 $96,300 $0 $96,300
2016 $1,394 $95,300 $0 $95,300
2015 $1,329 $95,300 $0 $95,300
2014 -- $104,300 $0 $104,300
2013 $1,338 $104,300 $0 $104,300
Source: Public Records

Agents Affiliated with this Home

  • Section Image
  • Section Image
See All Agents

Map

Source: PrimeMLS

MLS Number: 4408134

PrimeMLS
Your Personal Tour Guide

Ask me questions while you tour the home.