
Tanner Wheeler
Responds Quickly
Senne Residential LLC
(888) 718-3698
143 Total Sales
2 in Wolfeboro
$420K - $600K Price Range
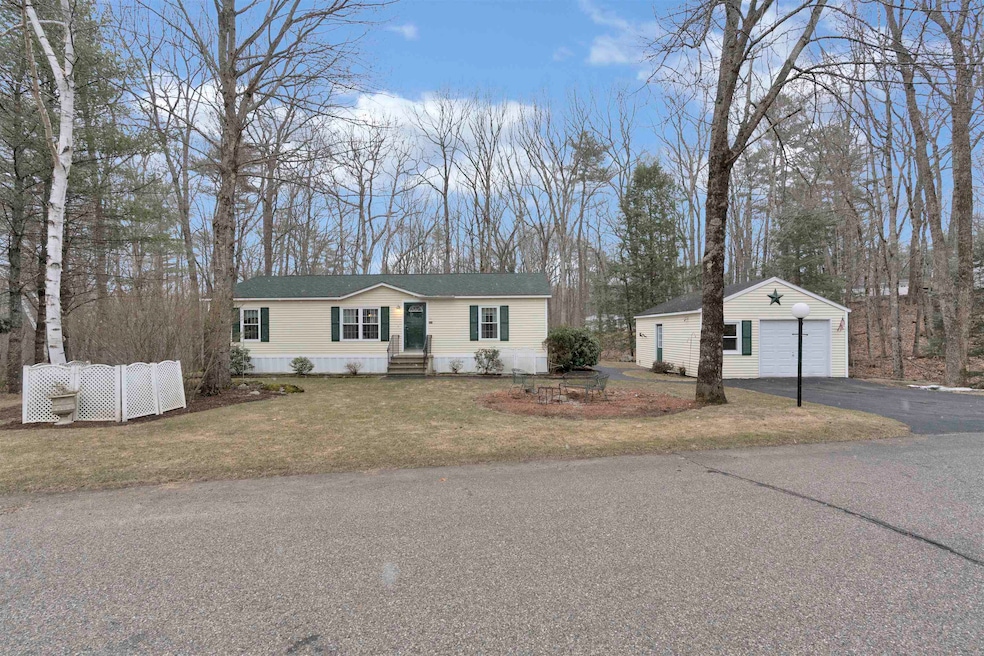


If you seek a quiet, walkable neighborhood, a place to simplify, or downsize, then Birch Hill Estates, a 55+ community, may be the perfect fit. Birch Hill Estates is conveniently located near downtown, featuring walking paths along Lake Wentworth, shopping options, Huggins Hospital, and various amenities. 11 Harvey Brook Road offers enhanced privacy with no houses behind and on one side. This sun-filled home boasts an open living, dining, and kitchen area. The two bedrooms and bathrooms are situated at each end of the house, offering privacy when needed. The sunroom provides extra living space or a spot to enjoy your morning coffee while watching the birds. Showings begin immediately or at the Open House on Friday, April 11th, from 4:00 to 6:00 PM. Second Open House, Saturday, April 12th, 10:00-12:00 PM
Last Agent to Sell the Property
KW Coastal and Lakes & Mountains Realty/Wolfeboro Brokerage Phone: 603-455-4128 License #077256 Listed on: 04/09/2025
Tanner Wheeler
Senne Residential LLC
(888) 718-3698
143 Total Sales
2 in Wolfeboro
$420K - $600K Price Range
Teal Murphy
Mountain Side Properties, LLC
(351) 208-2850
80 Total Sales
1 in Wolfeboro
$155,000 Price
Jenna Sievers
Dolan Real Estate
(603) 605-0570
90 Total Sales
1 in Wolfeboro
$573,000 Price
Bradley Roberts
REAL Broker NH, LLC
(877) 591-7046
107 Total Sales
2 in Wolfeboro
$215K - $374K Price Range
Kelli York
BHHS Verani Concord
(866) 787-6968
50 Total Sales
1 in Wolfeboro
$690,000 Price
Shannon Sloane
eXp Realty LLC - Corporate Office
(857) 567-3268
42 Total Sales
1 in Wolfeboro
$455,000 Price
We collect this data history from publicly available records. To have your information removed, we recommend requesting removal directly through your county’s website.
| Date | Event | Price | List to Sale | Price per Sq Ft |
|---|---|---|---|---|
| 06/25/2025 06/25/25 | Sold | $299,000 | 0.0% | $222 / Sq Ft |
| 04/13/2025 04/13/25 | For Sale | $299,000 | 0.0% | $222 / Sq Ft |
| 04/12/2025 04/12/25 | Off Market | $299,000 | -- | -- |
| 04/09/2025 04/09/25 | For Sale | $299,000 | -- | $222 / Sq Ft |
We collect this data history from publicly available records. To have your information removed, we recommend requesting removal directly through your county’s website.
| Year | Tax Paid | Tax Assessment Tax Assessment Total Assessment is a certain percentage of the fair market value that is determined by local assessors to be the total taxable value of land and additions on the property. | Land | Improvement |
|---|---|---|---|---|
| 2025 | $2,414 | $288,700 | $0 | $288,700 |
| 2024 | $2,286 | $143,800 | $0 | $143,800 |
| 2023 | $2,112 | $143,800 | $0 | $143,800 |
| 2022 | $1,901 | $143,800 | $0 | $143,800 |
| 2021 | $1,963 | $143,600 | $0 | $143,600 |
| 2020 | $1,868 | $143,600 | $0 | $143,600 |
| 2019 | $1,761 | $111,200 | $0 | $111,200 |
| 2018 | $1,757 | $111,200 | $0 | $111,200 |
| 2017 | $1,666 | $111,200 | $0 | $111,200 |
| 2016 | $1,646 | $112,500 | $0 | $112,500 |
| 2015 | $1,569 | $112,500 | $0 | $112,500 |
| 2014 | $1,833 | $140,900 | $0 | $140,900 |
| 2013 | $1,808 | $140,900 | $0 | $140,900 |
Seller's Agent in 2025
Taryn Davey
KW Coastal and Lakes & Mountains Realty/Wolfeboro
(603) 455-4128
13 Total Sales
Buyer's Agent in 2025
Sara Reineman
BHHS Verani Wolfeboro
(781) 708-5825
110 Total Sales
Source: PrimeMLS
MLS Number: 5035502
Disclaimer: Certain information contained herein is derived from information provided by parties other than Homes.com. All information provided is deemed reliable, but is not guaranteed to be accurate and should be independently verified.
Copyright 2026 PrimeMLS, Inc. All rights reserved. This information is deemed reliable, but not guaranteed. The data relating to real estate displayed on this display comes in part from the IDX Program of PrimeMLS. The information being provided is for consumers’ personal, non-commercial use and may not be used for any purpose other than to identify prospective properties consumers may be interested in purchasing.
Ask me questions while you tour the home.