
Kimberly Johnson
Maxfield Real Estate/Center Harbor
(877) 796-5071
13 Total Sales
1 in Wolfeboro
$874,200 Price
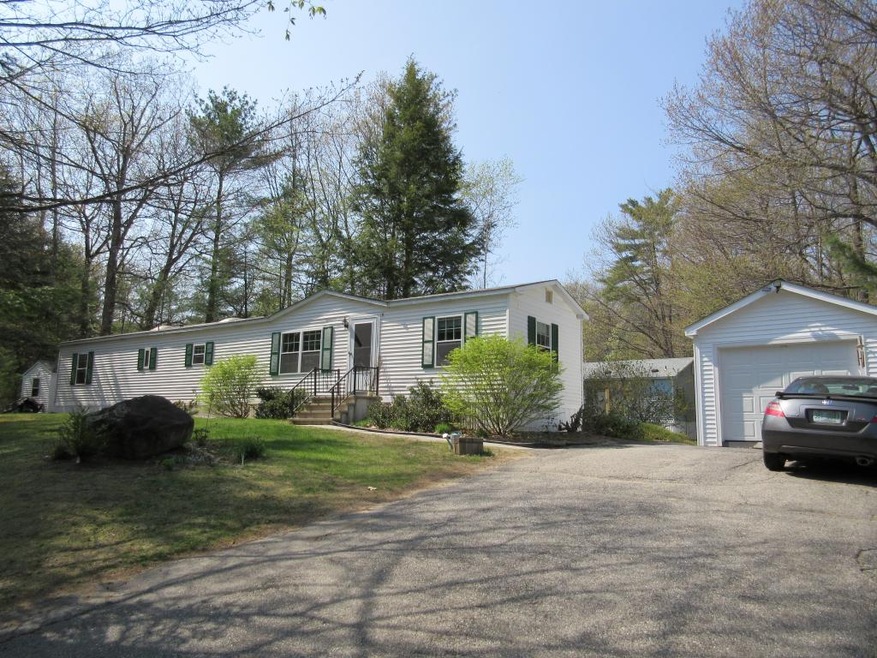
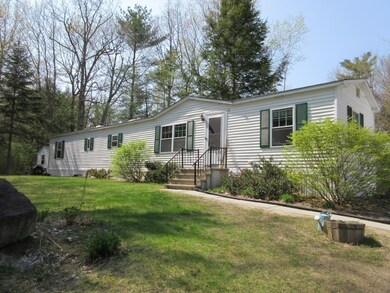
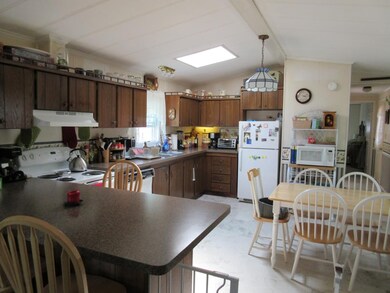
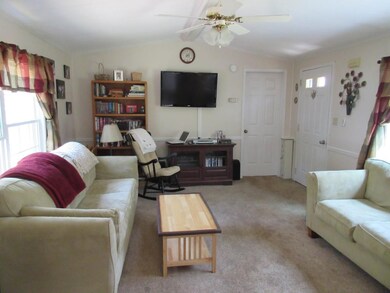
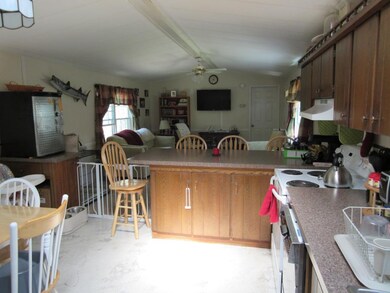
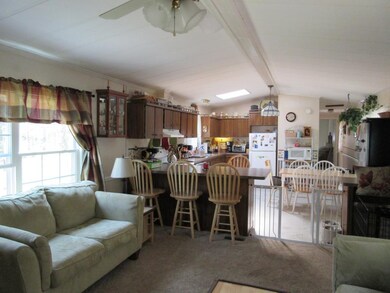
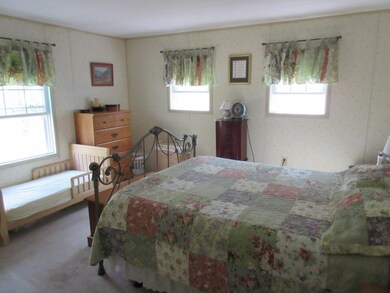
Well Maintained 2 Bedroom manufactured home in popular Birch Hill Estates. This is a 55 and over community. Home features full kitchen, newly carpeted living room, all new windows, deck, garage/shed and separate storage shed. Private, quiet location.
Last Agent to Sell the Property
Jep Possee
Maxfield Real Estate/Wolfeboro License #056262 Listed on: 07/13/2016
Last Buyer's Agent
Lynne Butler
Maxfield Real Estate/Wolfeboro License #036033
We collect this data history from publicly available records. To have your information removed, we recommend requesting removal directly through your county’s website.
Kimberly Johnson
Maxfield Real Estate/Center Harbor
(877) 796-5071
13 Total Sales
1 in Wolfeboro
$874,200 Price
Lee Ann Parks
EXP Realty
(603) 605-1749
173 Total Sales
1 in Wolfeboro
$467,000 Price
Jennifer Libby
KW Coastal and Lakes & Mountains Realty/Wolfeboro
(844) 504-0830
51 Total Sales
1 in Wolfeboro
$392,750 Price
Janet Gillis
Town and Country Realty Massachusetts
(339) 220-2982
55 Total Sales
1 in Wolfeboro
$567,500 Price
Diane Blanton
Maxfield Real Estate/ Alton
(845) 604-9482
92 Total Sales
1 in Wolfeboro
$300,000 Price
Nicole Shamlian
Maxfield Real Estate/Wolfeboro
(877) 743-0276
101 Total Sales
20 in Wolfeboro
$50K - $1.1M Price Range
We collect this data history from publicly available records. To have your information removed, we recommend requesting removal directly through your county’s website.
| Date | Buyer | Sale Price | Title Company |
|---|---|---|---|
| $57,000 | -- | ||
| Nelson Kenneth B | $41,900 | -- |
We collect this data history from publicly available records. To have your information removed, we recommend requesting removal directly through your county’s website.
| Date | Event | Price | List to Sale | Price per Sq Ft |
|---|---|---|---|---|
| 10/14/2016 10/14/16 | Sold | $57,000 | -4.8% | $57 / Sq Ft |
| 07/16/2016 07/16/16 | Pending | -- | -- | -- |
| 07/13/2016 07/13/16 | For Sale | $59,900 | -- | $59 / Sq Ft |
We collect this data history from publicly available records. To have your information removed, we recommend requesting removal directly through your county’s website.
| Year | Tax Paid | Tax Assessment Tax Assessment Total Assessment is a certain percentage of the fair market value that is determined by local assessors to be the total taxable value of land and additions on the property. | Land | Improvement |
|---|---|---|---|---|
| 2025 | $1,706 | $14,698 | ||
| 2024 | $1,586 | $13,998 | ||
| 2023 | $1,586 | $23,660 | $4,730 | $18,930 |
| 2022 | $1,527 | $18,950 | $3,790 | $15,160 |
| 2021 | $556 | $14,870 | $2,970 | $11,900 |
| 2020 | $539 | $13,020 | $2,600 | $10,420 |
| 2019 | $529 | $10,650 | $2,130 | $8,520 |
| 2018 | $515 | $9,930 | $1,980 | $7,950 |
| 2017 | $498 | $8,870 | $1,770 | $7,100 |
| 2016 | $494 | $6,400 | $1,280 | $5,120 |
| 2015 | $464 | $5,300 | $1,060 | $4,240 |
JP
Seller's Agent in 2016
Jep Possee
Maxfield Real Estate/Wolfeboro
LB
Buyer's Agent in 2016
Lynne Butler
Maxfield Real Estate/Wolfeboro
Source: PrimeMLS
MLS Number: 4503900
Disclaimer: Certain information contained herein is derived from information provided by parties other than Homes.com. All information provided is deemed reliable, but is not guaranteed to be accurate and should be independently verified.
Copyright 2026 PrimeMLS, Inc. All rights reserved. This information is deemed reliable, but not guaranteed. The data relating to real estate displayed on this display comes in part from the IDX Program of PrimeMLS. The information being provided is for consumers’ personal, non-commercial use and may not be used for any purpose other than to identify prospective properties consumers may be interested in purchasing.
Ask me questions while you tour the home.