
David Cappucci
KEY Real Estate Services LLC
(401) 648-3156
69 Total Sales
1 in Garden Hills
$390,000 Price

Estimated Value: $448,736
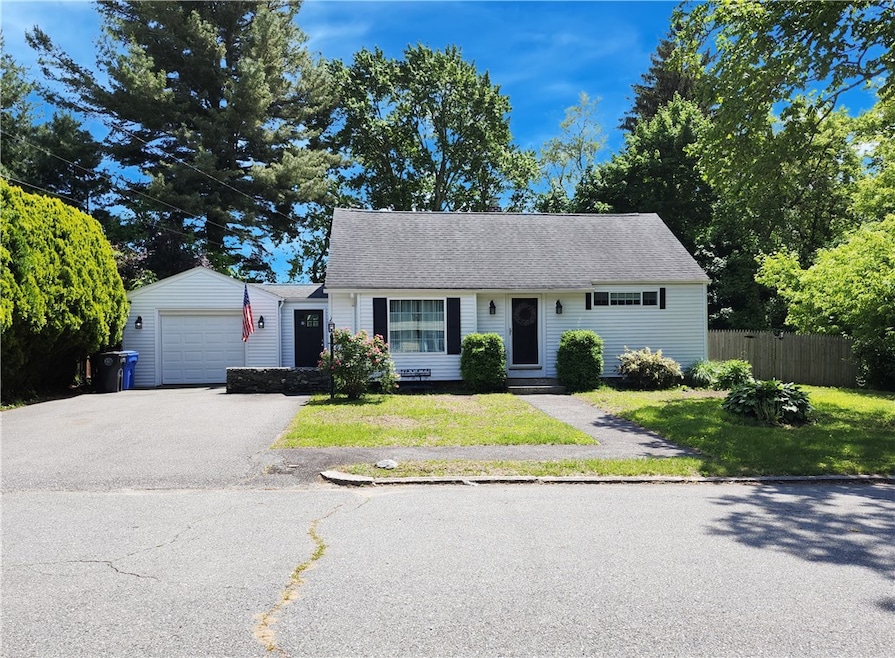
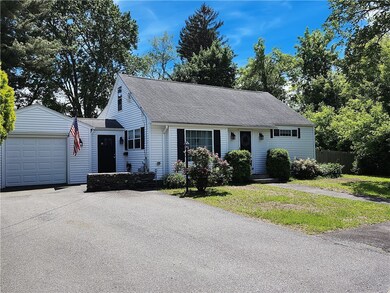
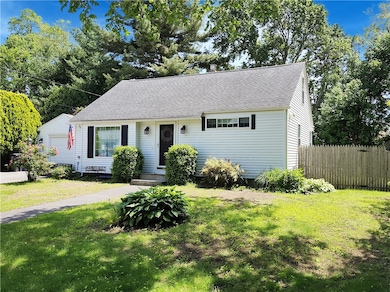
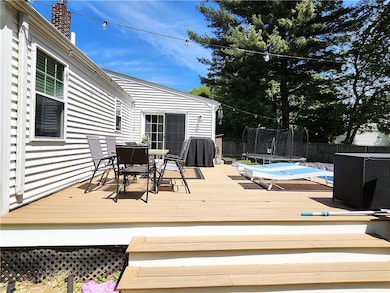
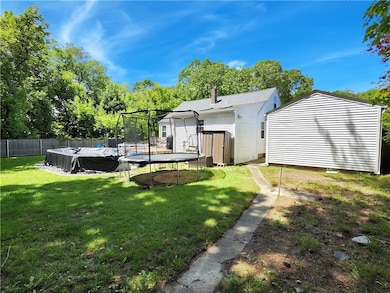
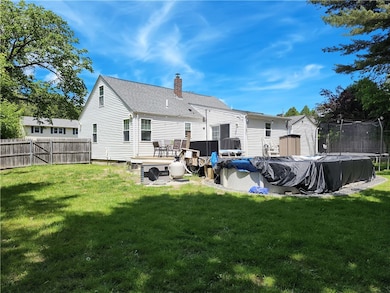
Welcome to Your New Home! This Wonderful Maintained Cape Offers the Perfect Blend of Comfort, Style and Conveniences. Featuring a Spacious Open Floor Plan, Stylish Kitchen Cabinets, Granite Countertops, New Modern Appliances and Beautiful Hardwood Floors Throughout, Creating a Warm Appealing Atmosphere. The Dining Room and Living Room are Ample Size and Ideal for Both Relaxing and Entertaining. There's 2 Bedrooms and a Full Updated Bathroom on the Main Level and a Recently Added 3rd Bedroom and Huge Walk-in closet on the Second Level, Which They Could Also be Used as Any Other Room's You Would Like. The Basement Has Plenty of Storage, a Laundry Area with Newer Washer & Dryer and Young Navien Gas Boiler for Heat & Hot Water on Demand. Step Outside to a New Sun Deck & On Ground Heated and Salt Water Pool. Awesome Fenced-in Private Back Yard; Perfect for Pets, Gardening, Barbecues and Quiet Evenings. Additional Features Include a 1 Car Garage, Mud Room, Vinyl Siding, Young Architectural Roof Shingles, Harvey Windows and Connected to City Water & Sewer. This Home is the Last House on a Dead-end Street Near the Bike Path and Close to All Highways, Restaurants, Shopping and Conveniences. Great Location! WELCOME HOME!
Last Agent to Sell the Property
HomeSmart First Class Realty Brokerage Phone: 401-921-5011 License #RES.0034003 Listed on: 05/28/2025
We collect this data history from publicly available records. To have your information removed, we recommend requesting removal directly through your county’s website.
David Cappucci
KEY Real Estate Services LLC
(401) 648-3156
69 Total Sales
1 in Garden Hills
$390,000 Price
Joseph Caprara
REMAX Revolution
(401) 336-5825
85 Total Sales
3 in Garden Hills
$350K - $420K Price Range
Michael Saccoccio
Coldwell Banker Realty
(401) 437-5428
107 Total Sales
1 in Garden Hills
$505,000 Price
Shannon Krasnowiecki
RI Real Estate Services
(401) 340-2022
45 Total Sales
2 in Garden Hills
$407K - $468K Price Range
Lorena Childress
REMAX Revolution
(401) 468-0188
108 Total Sales
1 in Garden Hills
$330,000 Price
Samuel Alba
Innovations Realty
(401) 406-4077
501 Total Sales
1 in Garden Hills
$307,000 Price
We collect this data history from publicly available records. To have your information removed, we recommend requesting removal directly through your county’s website.
| Date | Buyer | Sale Price | Title Company |
|---|---|---|---|
| $435,000 | -- | ||
| Zenone Tonia | $370,000 | None Available | |
| Imondi 2Nd Charles A | -- | -- |
We collect this data history from publicly available records. To have your information removed, we recommend requesting removal directly through your county’s website.
| Date | Status | Borrower | Loan Amount |
|---|---|---|---|
| Open | $20,000 | ||
| Open | Oliveira Alyssa | $427,121 | |
| Previous Owner | Zenone Tonia | $251,450 | |
| Closed | -- | $200,000 | |
| Closed | Cote Nancy Marie | $168,000 | |
| Closed | Cote Nancy Marie | $156,000 | |
| Previous Owner | Cote Nancy Marie | $150,000 | |
| Previous Owner | Cote Nancy Marie | $113,600 | |
| Closed | Cote Nancy Marie | $118,600 | |
| Previous Owner | Cote Nancy M | $112,500 | |
| Previous Owner | Cote Nancy M | $76,000 | |
| Previous Owner | Cote Nancy Marie | $64,600 |
We collect this data history from publicly available records. To have your information removed, we recommend requesting removal directly through your county’s website.
| Date | Event | Price | List to Sale | Price per Sq Ft | Prior Sale |
|---|---|---|---|---|---|
| 08/04/2025 08/04/25 | Sold | $435,000 | +1.2% | $301 / Sq Ft | |
| 07/23/2025 07/23/25 | Pending | -- | -- | -- | |
| 05/28/2025 05/28/25 | For Sale | $429,900 | +16.2% | $298 / Sq Ft | |
| 09/30/2022 09/30/22 | Sold | $370,000 | -5.1% | $354 / Sq Ft | View Prior Sale |
| 09/26/2022 09/26/22 | Pending | -- | -- | -- | |
| 08/23/2022 08/23/22 | For Sale | $389,900 | -- | $373 / Sq Ft |
We collect this data history from publicly available records. To have your information removed, we recommend requesting removal directly through your county’s website.
| Year | Tax Paid | Tax Assessment Tax Assessment Total Assessment is a certain percentage of the fair market value that is determined by local assessors to be the total taxable value of land and additions on the property. | Land | Improvement |
|---|---|---|---|---|
| 2025 | $4,690 | $337,900 | $105,500 | $232,400 |
| 2024 | $4,702 | $345,500 | $105,500 | $240,000 |
| 2023 | $4,368 | $231,100 | $72,800 | $158,300 |
| 2022 | $4,278 | $231,100 | $72,800 | $158,300 |
| 2021 | $4,160 | $231,100 | $72,800 | $158,300 |
| 2020 | $3,930 | $189,200 | $69,200 | $120,000 |
| 2019 | $3,930 | $189,200 | $69,200 | $120,000 |
| 2018 | $3,839 | $189,200 | $69,200 | $120,000 |
| 2017 | $3,464 | $151,000 | $51,000 | $100,000 |
| 2016 | $3,390 | $151,000 | $51,000 | $100,000 |
| 2015 | $3,390 | $151,000 | $51,000 | $100,000 |
| 2014 | $3,252 | $142,400 | $51,000 | $91,400 |
Seller's Agent in 2025
James Rebello
HomeSmart First Class Realty
(401) 241-7728
2 in this area
68 Total Sales
Buyer's Agent in 2025
Kristen Dzialo
Keller Williams Realty
(508) 922-0322
1 in this area
12 Total Sales
Seller's Agent in 2022
Michael Ferreira
REMAX Revolution
(401) 465-1947
3 in this area
29 Total Sales
Source: State-Wide MLS
MLS Number: 1386089
APN: CRAN-000018-000003-001341
Disclaimer: Certain information contained herein is derived from information provided by parties other than Homes.com. All information provided is deemed reliable, but is not guaranteed to be accurate and should be independently verified.
IDX information is provided exclusively for personal, non-commercial use, and may not be used for any purpose other than to identify prospective properties consumers may be interested in purchasing. Information is deemed reliable but not guaranteed.
Copyright © 2026 State-Wide MLS, Inc. All rights reserved.
Ask me questions while you tour the home.