
Gina Calamita
WNY Metro Roberts Realty
(716) 302-0667
33 Total Sales
2 in Snyder
$178,500 Price Range

Estimated Value: $278,000 - $293,315
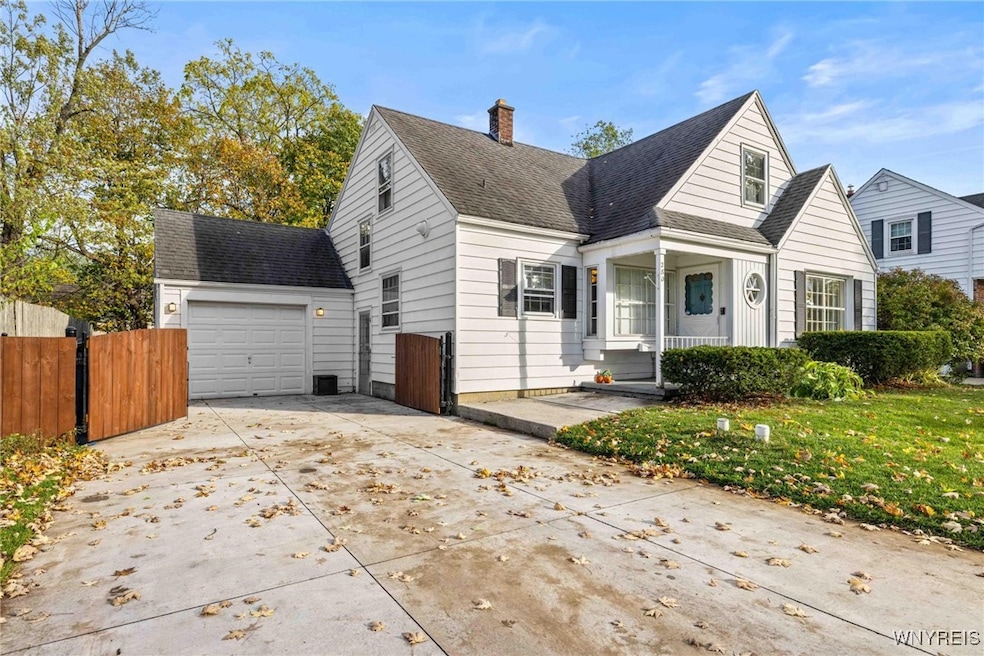
Welcome to 280 Walton Drive, located in the highly sought-after Smallwood Elementary area of the Amherst School District. This well-cared-for home offers three bedrooms plus a potential fourth for added flexibility. The newly finished basement includes a brand new full bathroom and a cozy family room perfect for movie nights or hosting guests. Outside, enjoy a fully fenced backyard and a new driveway installed in 2022. An attached, insulated garage adds year-round comfort and convenience. A great mix of location, updates, and livability in the heart of Amherst. Join us for an open house on Saturday, Oct 25 from 2pm to 4pm or Monday, Oct 27 from 5pm to 7pm.
Last Agent to Sell the Property
Listing by Keller Williams Realty WNY Brokerage Phone: 716-770-9205 License #10401379877 Listed on: 10/22/2025
We collect this data history from publicly available records. To have your information removed, we recommend requesting removal directly through your county’s website.
Gina Calamita
WNY Metro Roberts Realty
(716) 302-0667
33 Total Sales
2 in Snyder
$178,500 Price Range
Cheryl Krug-Wirth
Wirth Realty
(585) 445-7096
126 Total Sales
1 in Snyder
$250,000 Price
Steven Nagowski
Keller Williams Realty WNY
(716) 221-6788
78 Total Sales
2 in Snyder
$342,500 Price Range
Lauren Arnone
WNY Metro Roberts Realty
(716) 403-2838
95 Total Sales
8 in Snyder
$215K - $391K Price Range
Brennan Macey
Keller Williams Realty WNY
(716) 671-4277
93 Total Sales
2 in Snyder
$250,000 Price Range
Timothy Healy
Keller Williams Realty WNY
(716) 412-3895
51 Total Sales
2 in Snyder
$285,000 Price Range
We collect this data history from publicly available records. To have your information removed, we recommend requesting removal directly through your county’s website.
| Date | Buyer | Sale Price | Title Company |
|---|---|---|---|
| $285,000 | First American Mortgage Sln | ||
| $166,000 | -- | ||
| $93,000 | None Available |
We collect this data history from publicly available records. To have your information removed, we recommend requesting removal directly through your county’s website.
| Date | Status | Borrower | Loan Amount |
|---|---|---|---|
| Previous Owner | $162,993 | ||
| Closed | $162,993 | ||
| Previous Owner | $108,000 | ||
| Previous Owner | $36,500 | ||
| Previous Owner | $30,000 |
We collect this data history from publicly available records. To have your information removed, we recommend requesting removal directly through your county’s website.
| Date | Event | Price | List to Sale | Price per Sq Ft | Prior Sale |
|---|---|---|---|---|---|
| 12/22/2025 12/22/25 | Sold | $285,000 | +7.6% | $203 / Sq Ft | |
| 10/26/2025 10/26/25 | Pending | -- | -- | -- | |
| 10/22/2025 10/22/25 | For Sale | $264,900 | +59.6% | $189 / Sq Ft | |
| 02/15/2018 02/15/18 | Sold | $166,000 | +4.4% | $118 / Sq Ft | View Prior Sale |
| 11/29/2017 11/29/17 | Pending | -- | -- | -- | |
| 11/08/2017 11/08/17 | For Sale | $159,000 | 0.0% | $113 / Sq Ft | |
| 10/25/2017 10/25/17 | Pending | -- | -- | -- | |
| 10/21/2017 10/21/17 | For Sale | $159,000 | -- | $113 / Sq Ft |
We collect this data history from publicly available records. To have your information removed, we recommend requesting removal directly through your county’s website.
| Year | Tax Paid | Tax Assessment Tax Assessment Total Assessment is a certain percentage of the fair market value that is determined by local assessors to be the total taxable value of land and additions on the property. | Land | Improvement |
|---|---|---|---|---|
| 2025 | $5,627 | $246,000 | $55,000 | $191,000 |
| 2024 | $5,627 | $246,000 | $55,000 | $191,000 |
| 2023 | $5,528 | $145,000 | $19,900 | $125,100 |
| 2022 | $5,171 | $145,000 | $19,900 | $125,100 |
| 2021 | $5,165 | $145,000 | $19,900 | $125,100 |
| 2020 | $5,177 | $145,000 | $19,900 | $125,100 |
| 2019 | $5,207 | $145,000 | $19,900 | $125,100 |
| 2018 | $4,713 | $145,000 | $19,900 | $125,100 |
| 2017 | $1,301 | $145,000 | $19,900 | $125,100 |
| 2016 | $2,752 | $112,900 | $19,900 | $93,000 |
| 2015 | -- | $112,900 | $19,900 | $93,000 |
| 2014 | -- | $112,900 | $19,900 | $93,000 |
Seller's Agent in 2025
Timothy Healy
Keller Williams Realty WNY
(716) 770-9205
1 in this area
51 Total Sales
Buyer's Agent in 2025
Calvin Caruso
Keller Williams Realty WNY
(716) 462-8196
4 in this area
100 Total Sales
Seller's Agent in 2018
Ralph Dailey
Pearl Properties of NY LLC
(716) 316-2027
19 Total Sales
Source: Western New York Real Estate Information Services (WNYREIS)
MLS Number: B1646376
APN: 142289-080-140-0005-042-000
Disclaimer: Certain information contained herein is derived from information provided by parties other than Homes.com. All information provided is deemed reliable, but is not guaranteed to be accurate and should be independently verified.
The data relating to real estate on this web site comes in part from the Internet Data Exchange (IDX) Program of the CNYIS, UNYREIS and WNYREIS. Real estate listings held by firms other than Homes.com, LLC are marked with the IDX logo and include the Listing Broker’s Firm Name.
Disclaimer: All information deemed reliable but not guaranteed and should be independently verified. All properties
are subject to prior sale, change or withdrawal. Neither the listing broker(s) nor Homes.com, LLC shall be responsible for any typographical errors, misinformation, misprints, and shall be held totally harmless.
© 2026 CNYIS, UNYREIS, WNYREIS. All rights reserved.
Ask me questions while you tour the home.