
Tiana Key
Redhawk Realty IL
(708) 859-6233
73 Total Sales
1 in Northwest Oswego
$463,000 Price

Estimated Value: $165,140
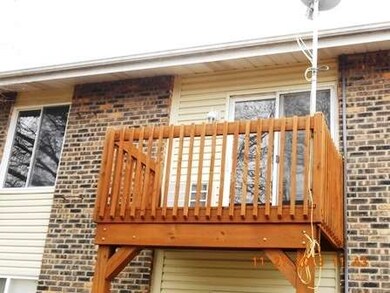
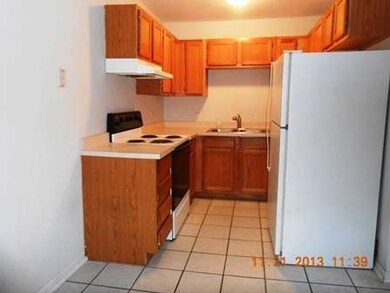
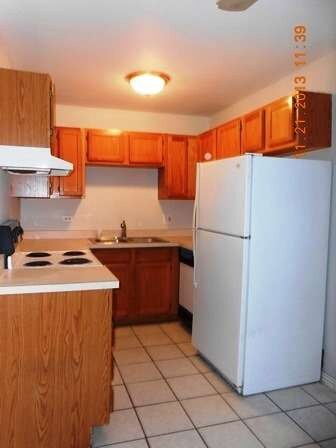
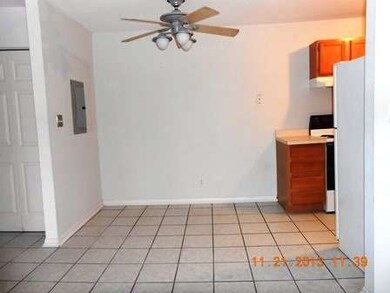
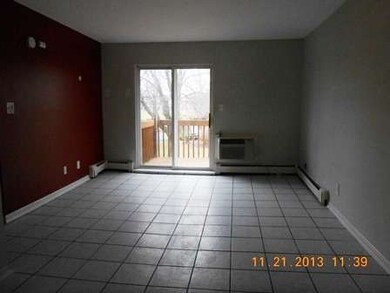
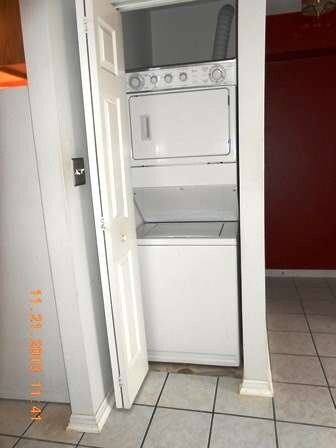
2 bedroom condo. Ceramic tile in kitchen and living room. Appliances in unit including washer/dryer sold as-is. HOA fees include heat, water, & more. Fresh carpet, 2 new windows, & 2 new ac units. No survey/survey affidavit provided nor pd for. General real estate taxes pro @ 100%. FM 1st Look Initiative(owner occ) till 12/11/2013. Sold AS-IS Repaired.
Last Agent to Sell the Property
Aimee Ackerman
Advantage Realty, Inc License #475121731 Listed on: 11/25/2013
Last Buyer's Agent
Martha Chavez
PILMER REAL ESTATE, INC
We collect this data history from publicly available records. To have your information removed, we recommend requesting removal directly through your county’s website.
Tiana Key
Redhawk Realty IL
(708) 859-6233
73 Total Sales
1 in Northwest Oswego
$463,000 Price
Erin Hill
Coldwell Banker Real Estate Group
(224) 970-3247
173 Total Sales
8 in Northwest Oswego
$266K - $500K Price Range
Joseph Deardurff
Keller Williams ONEChicago
(630) 864-6422
75 Total Sales
1 in Northwest Oswego
$512,000 Price
Sheila Strutz
Village Realty, Inc.
(855) 658-1173
49 Total Sales
1 in Northwest Oswego
$335,000 Price
Carolyn Alzueta
Charles Rutenberg Realty of IL
(630) 528-2679
148 Total Sales
6 in Northwest Oswego
$235K - $402K Price Range
Jose Hernandez
Keller Williams Experience
(224) 505-2360
42 Total Sales
1 in Northwest Oswego
$309,240 Price
We collect this data history from publicly available records. To have your information removed, we recommend requesting removal directly through your county’s website.
| Date | Buyer | Sale Price | Title Company |
|---|---|---|---|
| -- | Attorney | ||
| Rodriguez Olegario | $28,000 | Premier Title | |
| Federal Home Loan Mortgage Corporation | -- | None Available | |
| Robinson Nysha | $83,000 | First American Title | |
| Roman Luis M | $75,000 | Wheatland Title | |
| Russell Roger | $71,000 | Chicago Title Insurance Co |
We collect this data history from publicly available records. To have your information removed, we recommend requesting removal directly through your county’s website.
| Date | Status | Borrower | Loan Amount |
|---|---|---|---|
| Previous Owner | $88,600 | ||
| Previous Owner | Robinson Nysha | $16,600 | |
| Previous Owner | Robinson Nysha | $66,400 | |
| Previous Owner | Roman Luis M | $69,717 | |
| Previous Owner | Roman Luis M | $10,280 | |
| Previous Owner | Roman Luis M | $72,750 | |
| Previous Owner | Russell Roger | $68,900 |
We collect this data history from publicly available records. To have your information removed, we recommend requesting removal directly through your county’s website.
| Year | Tax Paid | Tax Assessment Tax Assessment Total Assessment is a certain percentage of the fair market value that is determined by local assessors to be the total taxable value of land and additions on the property. | Land | Improvement |
|---|---|---|---|---|
| 2025 | $2,536 | $43,746 | $2,566 | $41,180 |
| 2024 | $2,536 | $38,040 | $2,231 | $35,809 |
| 2023 | $1,830 | $29,261 | $1,716 | $27,545 |
| 2022 | $1,830 | $26,601 | $1,560 | $25,041 |
| 2021 | $1,780 | $25,335 | $1,486 | $23,849 |
| 2020 | $1,707 | $24,361 | $1,429 | $22,932 |
| 2019 | $1,802 | $25,071 | $1,429 | $23,642 |
| 2018 | $848 | $14,619 | $833 | $13,786 |
| 2017 | $755 | $13,474 | $768 | $12,706 |
| 2016 | $320 | $12,249 | $698 | $11,551 |
| 2015 | $260 | $10,840 | $618 | $10,222 |
| 2014 | -- | $10,226 | $583 | $9,643 |
| 2013 | -- | $12,031 | $686 | $11,345 |
AA
Seller's Agent in 2014
Aimee Ackerman
Advantage Realty, Inc
MC
Buyer's Agent in 2014
Martha Chavez
PILMER REAL ESTATE, INC
Source: Midwest Real Estate Data (MRED)
MLS Number: MRD08494479
APN: 03-07-279-025
Disclaimer: Certain information contained herein is derived from information provided by parties other than Homes.com. All information provided is deemed reliable, but is not guaranteed to be accurate and should be independently verified.
All data is obtained from various sources and may not have been verified by broker or MLS GRID. Supplied Open House Information is subject to change without notice. All information should be independently reviewed and verified for accuracy. Properties may or may not be listed by the office/agent presenting the information. Some IDX listings have been excluded from this website.
Listings courtesy of Midwest Real Estate Data (MRED) as distributed by MLS GRID.
Based on information submitted to the MLS GRID
Ask me questions while you tour the home.