
Theresa Thomas
Compass
(302) 246-7912
46 Total Sales
5 in Pike Creek
$330K - $440K Price Range
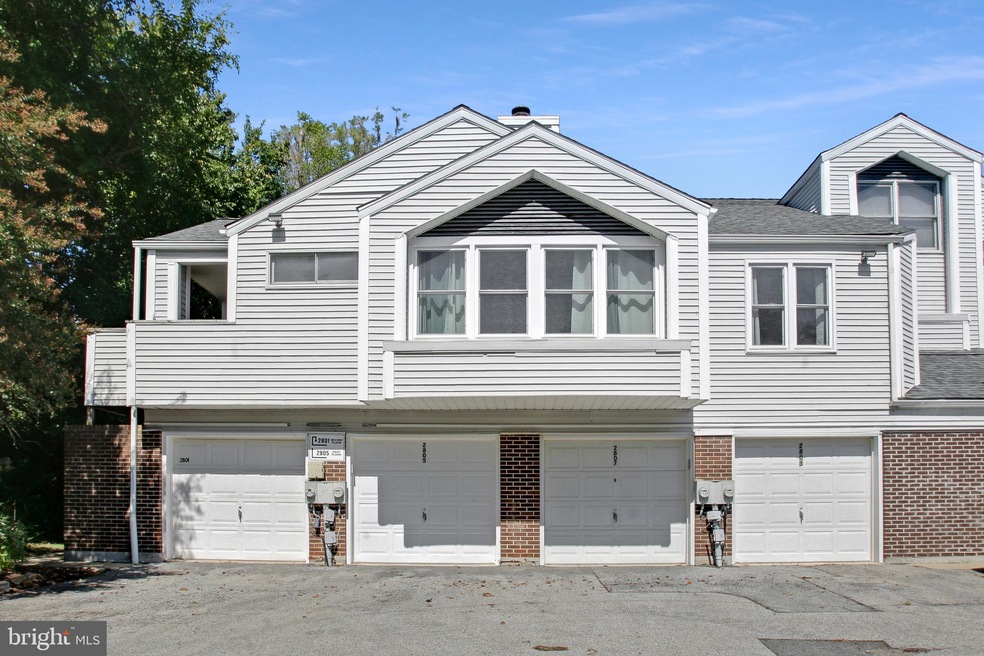
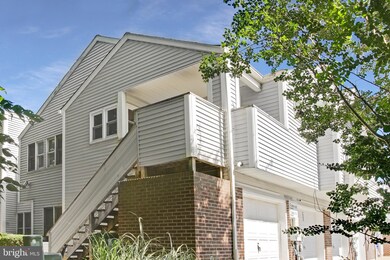
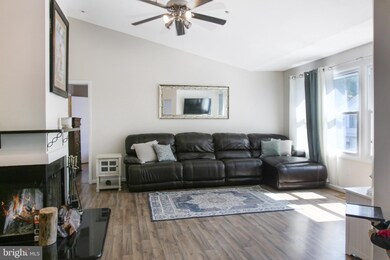
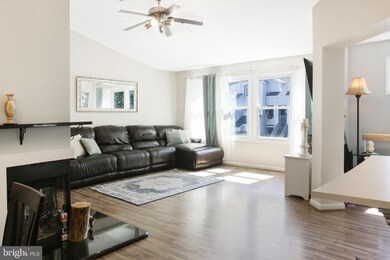
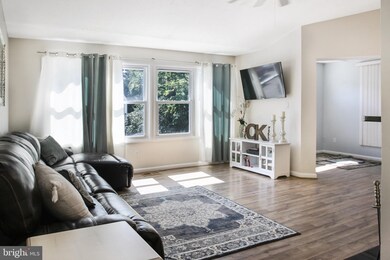
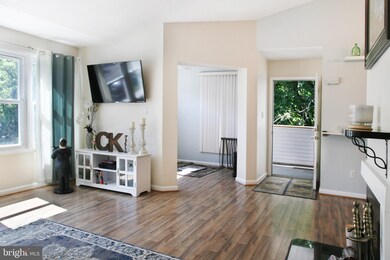
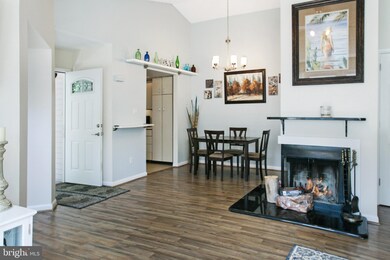
CONTEMPORARY SECOND FLOOR FLAT IN SOUGHT-AFTER CREEKSIDE! Well maintained End Unit positioned in the rear of the neighborhood! This may be your OPPORTUNITY! BEAUTIFUL RENOVATION! Surrounded by Private, Wooded Area! GREAT Location! PLENTY of Parking! PERFECTLY situated on a quiet tree lined street conveniently located to Newark, University of Delaware, as well as Wilmington! WELCOME HOME! *** NEW Roof (2017)! **NEW Asphalt 2-Car Driveway (2019)! ** ATTACHED 1-Car Garage! ** NEW Floors (2016)! ** ALL polybutylene Plumbing REPLACED & UPDATED! ** ALL Windows REPLACED! ** HVAC has been Serviced Twice a Year! ** LARGE Master Bedroom with Walk-in Closet! ** OPEN Floor Plan! ** SPACIOUS Great Room with wood-burning Fireplace! ** TONS of Natural Light! ** SOARING Vaulted Ceilings! ** Includes PERFECT Room for for Office, Library or Exercise Room! ** Laundry Room! ** Less than ten minutes from Christiana Hospital! ** Condo fee includes trash removal, snow removal, lawn care, exterior maintenance. ** MUST SEE for anybody looking for Carefree, Low-Maintenance Living! ** Community Features Well-Manicured Common Areas! ***** This home qualifies for 1st Time Home Buyer buying programs! *****
Last Agent to Sell the Property
(302) 234-2500 grimlyREMAX@pm.me RE/MAX Elite License #RA-0030975 Listed on: 09/10/2019
Last Buyer's Agent
(302) 504-6147 john@thelyonsteamre.com Crown Homes Real Estate License #5015883
Theresa Thomas
Compass
(302) 246-7912
46 Total Sales
5 in Pike Creek
$330K - $440K Price Range
Terra King
RE/MAX 1st Choice
(302) 751-2914
76 Total Sales
1 in Pike Creek
$330,000 Price
Dennis Snavely
RE/MAX Elite
(484) 779-1618
121 Total Sales
23 in Pike Creek
$105K - $570K Price Range
James Rice
Real of Pennsylvania
(856) 517-8544
185 Total Sales
3 in Pike Creek
$515K - $740K Price Range
Vicky Lawson
Long & Foster Real Estate, Inc.
(856) 517-2783
149 Total Sales
7 in Pike Creek
$250K - $560K Price Range
Shannon Diiorio
Compass RE
(484) 922-8462
106 Total Sales
1 in Pike Creek
$377,000 Price
We collect this data history from publicly available records. To have your information removed, we recommend requesting removal directly through your county’s website.
| Date | Event | Price | List to Sale | Price per Sq Ft | Prior Sale |
|---|---|---|---|---|---|
| 10/11/2019 10/11/19 | Sold | $100,000 | 0.0% | -- | |
| 09/12/2019 09/12/19 | Pending | -- | -- | -- | |
| 09/10/2019 09/10/19 | For Sale | $100,000 | +9.9% | -- | |
| 09/15/2014 09/15/14 | Sold | $91,000 | -2.2% | -- | View Prior Sale |
| 07/07/2014 07/07/14 | Pending | -- | -- | -- | |
| 06/13/2014 06/13/14 | Price Changed | $93,000 | -6.9% | -- | |
| 05/14/2014 05/14/14 | For Sale | $99,900 | -- | -- |
We collect this data history from publicly available records. To have your information removed, we recommend requesting removal directly through your county’s website.
| Year | Tax Paid | Tax Assessment Tax Assessment Total Assessment is a certain percentage of the fair market value that is determined by local assessors to be the total taxable value of land and additions on the property. | Land | Improvement |
|---|---|---|---|---|
| 2025 | $1,481 | $181,900 | $35,000 | $146,900 |
| 2024 | $2,150 | $50,500 | $7,600 | $42,900 |
| 2023 | $2,091 | $50,500 | $7,600 | $42,900 |
| 2022 | $2,087 | $50,500 | $7,600 | $42,900 |
| 2021 | $2,043 | $50,500 | $7,600 | $42,900 |
| 2020 | $1,990 | $50,500 | $7,600 | $42,900 |
| 2019 | $1,833 | $50,500 | $7,600 | $42,900 |
| 2018 | $92 | $50,500 | $7,600 | $42,900 |
| 2017 | $147 | $50,500 | $7,600 | $42,900 |
| 2016 | $147 | $50,500 | $7,600 | $42,900 |
| 2015 | $1,501 | $50,500 | $7,600 | $42,900 |
| 2014 | $1,500 | $50,500 | $7,600 | $42,900 |
Seller's Agent in 2019
Grimly Foret
RE/MAX
(302) 777-5987
17 Total Sales
Buyer's Agent in 2019
John Lyons
Crown Homes Real Estate
(302) 824-3246
178 Total Sales
Seller's Agent in 2014
Jan Patrick
Compass
(484) 883-4532
177 Total Sales
Buyer's Agent in 2014
Bo Upton
Long & Foster
(302) 540-8262
Source: Bright MLS
MLS Number: DENC486582
APN: 08-055.30-218-C0081
Disclaimer: Certain information contained herein is derived from information provided by parties other than Homes.com. All information provided is deemed reliable, but is not guaranteed to be accurate and should be independently verified.
The data relating to real estate for sale on this website appears in part through the BRIGHT Internet Data Exchange program, a voluntary cooperative exchange of property listing data between licensed real estate brokerage firms, and is provided by BRIGHT through a licensing agreement.
Listing information is from various brokers who participate in the Bright MLS IDX program and not all listings may be visible on the site.
The property information being provided on or through the website is for the personal, non-commercial use of consumers and such information may not be used for any purpose other than to identify prospective properties consumers may be interested in purchasing.
Some properties which appear for sale on the website may no longer be available because they are for instance, under contract, sold or are no longer being offered for sale.
Property information displayed is deemed reliable but is not guaranteed.
Copyright 2026 Bright MLS, Inc.
Ask me questions while you tour the home.