
Brent Scott
Better Homes And Gardens Real Estate Main Street Properties
(850) 805-8312
60 Total Sales
1 in Crestview
$265,000 Price
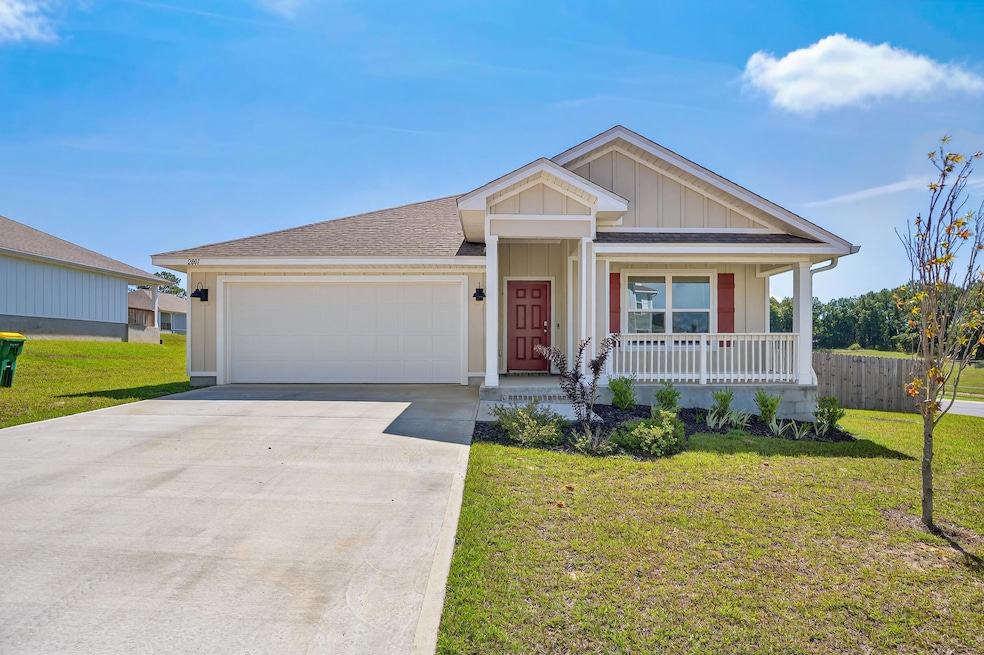
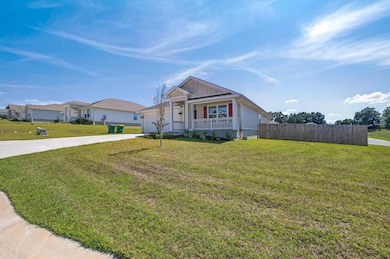
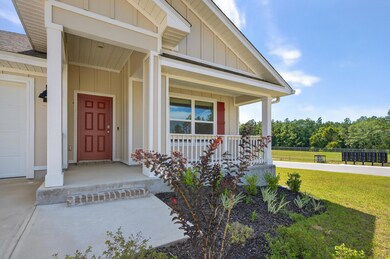
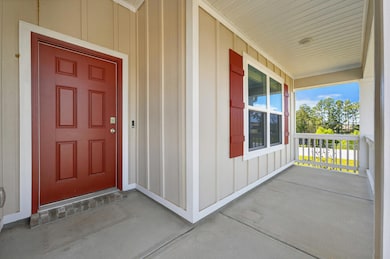
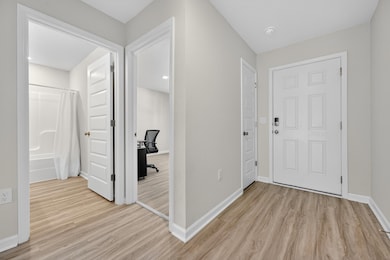
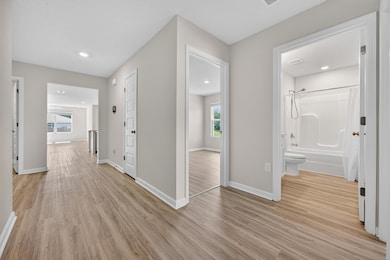
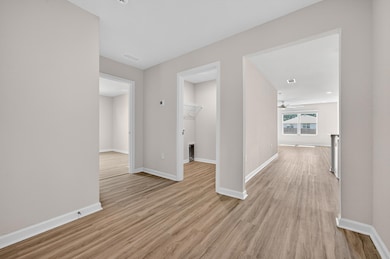
***10k in closing cost assistance***AWESOME LIKE NEW construction on a corner lot in the Silver Lake Village Community. The home has an open design with 4 beds, 2 baths, covered back patio, 2-car garage & a Smart Home Connect System with several convenient devices. A well-designed kitchen offers relaxed living impressive QUARTZ countertops, lg. island bar, quiet dishwasher, beautiful stainless appliances, pantry, & spacious dining area. Bedroom 1 & the adjoining bath feature a large walk-in closet, extra storage closet, double sinks, QUARTZ countertops & a large shower. Striking (EVP) wood-look flooring throughout the whole house. Durable Hardie exterior and a fenced in yard adds to the GREAT curb appeal located in a fast-growing area. Easy drive to the airport, military base, Ft. Walton/Destin area and beaches
Last Agent to Sell the Property
Bastion Realty LLC License #3496639 Listed on: 10/03/2025
We collect this data history from publicly available records. To have your information removed, we recommend requesting removal directly through your county’s website.
Brent Scott
Better Homes And Gardens Real Estate Main Street Properties
(850) 805-8312
60 Total Sales
1 in Crestview
$265,000 Price
Dahler & Co.
Scenic Sotheby's International Realty
(850) 749-3419
231 Total Sales
3 in Crestview
$25K - $35K Price Range
Marci McKague
The 1867 Collective
(803) 784-0154
65 Total Sales
15 in Crestview
$260K - $405K Price Range
Alyssa Gaskin
Briar Patch Realty LLC
(850) 409-0347
10 Total Sales
8 in Crestview
$150K - $495K Price Range
JJ Botelho
Coastal Realty Services
(850) 467-9765
31 Total Sales
3 in Crestview
$230K - $280K Price Range
VIVIANA HERNANDEZ
EXP Realty LLC
(877) 750-1929
91 Total Sales
6 in Crestview
$310K - $430K Price Range
We collect this data history from publicly available records. To have your information removed, we recommend requesting removal directly through your county’s website.
| Date | Type | Sale Price | Title Company |
|---|---|---|---|
| Special Warranty Deed | $307,900 | Dhi Title Of Florida |
We collect this data history from publicly available records. To have your information removed, we recommend requesting removal directly through your county’s website.
| Date | Status | Loan Amount | Loan Type |
|---|---|---|---|
| Open | $292,505 | New Conventional |
We collect this data history from publicly available records. To have your information removed, we recommend requesting removal directly through your county’s website.
| Date | Event | Price | List to Sale | Price per Sq Ft | Prior Sale |
|---|---|---|---|---|---|
| 07/24/2026 07/24/26 | Sold | $318,000 | 0.0% | $178 / Sq Ft | |
| 07/04/2026 07/04/26 | Pending | -- | -- | -- | |
| 05/03/2026 05/03/26 | Price Changed | $318,000 | -2.2% | $178 / Sq Ft | |
| 03/30/2026 03/30/26 | Price Changed | $325,000 | +3.2% | $182 / Sq Ft | |
| 12/31/2025 12/31/25 | Price Changed | $315,000 | -1.6% | $176 / Sq Ft | |
| 10/03/2025 10/03/25 | For Sale | $320,000 | +3.9% | $179 / Sq Ft | |
| 07/19/2024 07/19/24 | Sold | $307,900 | -0.6% | $172 / Sq Ft | View Prior Sale |
| 06/13/2024 06/13/24 | Pending | -- | -- | -- | |
| 05/20/2024 05/20/24 | Price Changed | $309,900 | -3.7% | $173 / Sq Ft | |
| 04/23/2024 04/23/24 | Price Changed | $321,900 | +0.3% | $180 / Sq Ft | |
| 02/29/2024 02/29/24 | For Sale | $320,900 | -- | $180 / Sq Ft |
We collect this data history from publicly available records. To have your information removed, we recommend requesting removal directly through your county’s website.
| Year | Tax Paid | Tax Assessment Tax Assessment Total Assessment is a certain percentage of the fair market value that is determined by local assessors to be the total taxable value of land and additions on the property. | Land | Improvement |
|---|---|---|---|---|
| 2025 | $2,504 | $250,065 | $42,258 | $207,807 |
| 2024 | -- | $38,416 | $38,416 | |
| 2023 | -- | $2,958 | $2,958 |
Seller's Agent in 2026
Frank Smith
Bastion Realty LLC
(850) 240-1273
41 Total Sales
Buyer's Agent in 2026
Abbott Martin Group
EXP Realty LLC
(850) 460-2900
1,025 Total Sales
OC
Seller's Agent in 2024
Olesya Chatraw
DR Horton Realty of Northwest Florida LLC
(850) 377-2101
3,006 Total Sales
Source: Emerald Coast Association of REALTORS®
MLS Number: 986747
APN: 29-4N-23-2000-000B-0050
Disclaimer: Certain information contained herein is derived from information provided by parties other than Homes.com. All information provided is deemed reliable, but is not guaranteed to be accurate and should be independently verified.
IDX information is provided exclusively for personal, non-commercial use, and may not be used for any purpose other than to identify prospective properties consumers may be interested in purchasing. Information is deemed reliable but not guaranteed.
Ask me questions while you tour the home.