
Patti Mann
Champions Realty
(762) 583-9248
60 Total Sales
4 in Phenix City
$179K - $319K Price Range
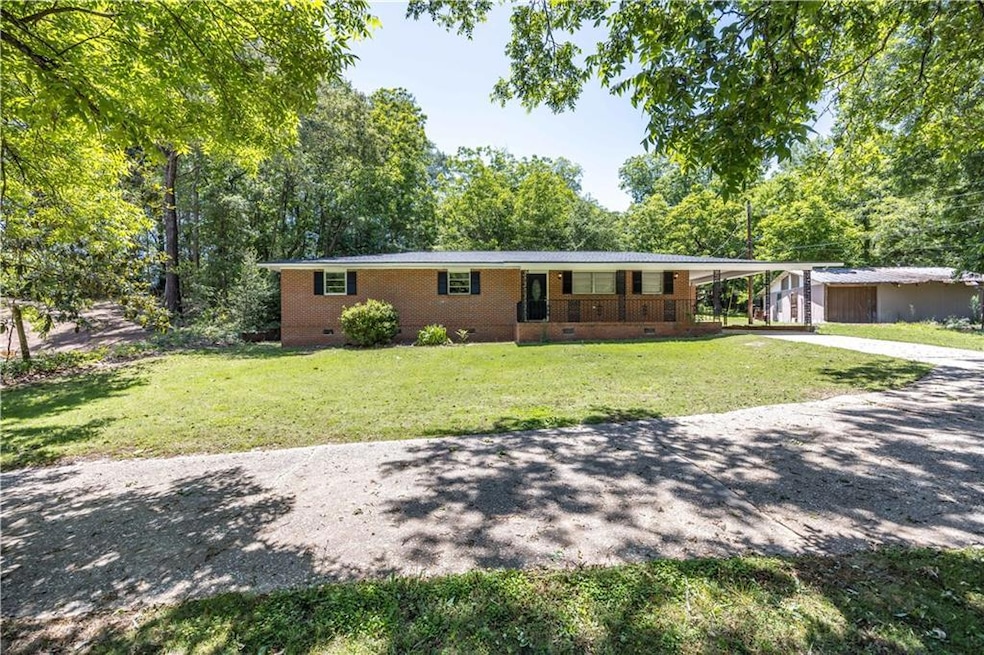
Welcome to 2803 22nd Avenue, a beautifully updated brick 3-bedroom, 2-bathroom ranch-style home nestled on over half an acre in Phenix City. Boasting 1,705 square feet of inviting living space, this property combines classic charm with tasteful updates, making it move-in ready for its next owner. Step inside to discover gorgeous hardwood floors that flow seamlessly throughout the home, adding warmth and character to every room. The interior has been freshly painted, creating a clean, modern feel, while a brand-new roof offers peace of mind for years to come. The kitchen, designed in a space-efficient galley style, is both cozy and functional, perfect for those who enjoy cooking with ease. With a smart layout and convenient flow to living areas, it offers great potential for personalization. Outside, you’ll love the expansive front yard graced with mature pecan trees, offering shade and Southern charm. The circular driveway enhances curb appeal and provides convenient access and parking. A private backyard offers just the right amount of space for relaxing or entertaining, and the single-car carport adds additional convenience. Don’t miss your opportunity to own this well-cared-for brick home in a quiet, established neighborhood. Schedule your showing today and experience the warmth and comfort of 2803 22nd Avenue!
Last Agent to Sell the Property
Keller Williams Realty River C License #129247 Listed on: 05/23/2025
Patti Mann
Champions Realty
(762) 583-9248
60 Total Sales
4 in Phenix City
$179K - $319K Price Range
Francesca Cable
COLDWELL BANKER - KPDD
(737) 205-1572
123 Total Sales
31 in Phenix City
$80K - $347K Price Range
Melissa Brown
Normand Real Estate
(706) 756-8776
50 Total Sales
4 in Phenix City
$30K - $370K Price Range
Tammy Woods
Keller Williams Realty River Cities
(706) 786-4788
55 Total Sales
16 in Phenix City
$73K - $464K Price Range
John Daniel II
Broadmoor Realty Company
(866) 954-9082
70 Total Sales
14 in Phenix City
$18K - $312K Price Range
Danny Amberson
Champions Realty
(762) 240-3828
35 Total Sales
4 in Phenix City
$225K - $299K Price Range
We collect this data history from publicly available records. To have your information removed, we recommend requesting removal directly through your county’s website.
| Date | Event | Price | List to Sale | Price per Sq Ft |
|---|---|---|---|---|
| 06/06/2025 06/06/25 | Sold | $183,500 | -2.1% | $108 / Sq Ft |
| 05/24/2025 05/24/25 | Pending | -- | -- | -- |
| 05/23/2025 05/23/25 | For Sale | $187,500 | -- | $110 / Sq Ft |
Seller's Agent in 2025
Michael Terrell
Keller Williams Realty River C
(762) 207-7005
143 Total Sales
M
Buyer's Agent in 2025
Missi Jones
Keller Williams Realty River C
(706) 573-2391
40 Total Sales
Source: East Alabama Board of REALTORS®
MLS Number: E101003
Ask me questions while you tour the home.