
Graham Smith
Keller Williams Realty Integrity Lakes
(763) 342-5386
335 Total Sales
1 in Saint Michael
$549,900 Price
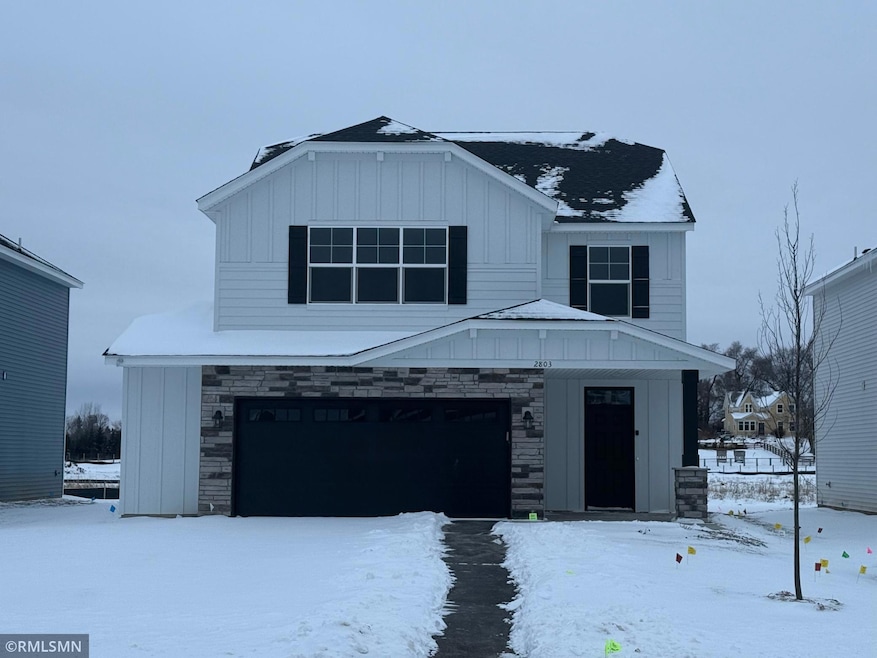
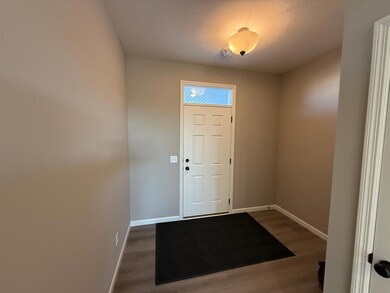
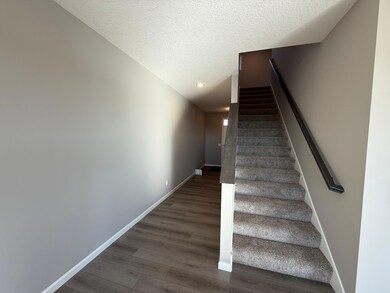
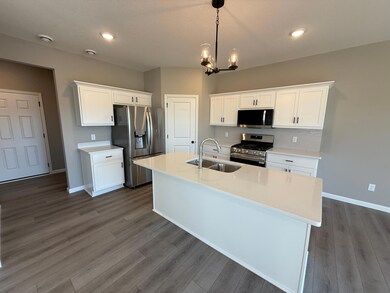
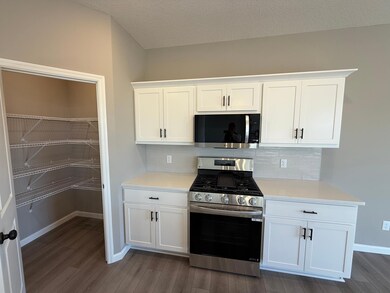
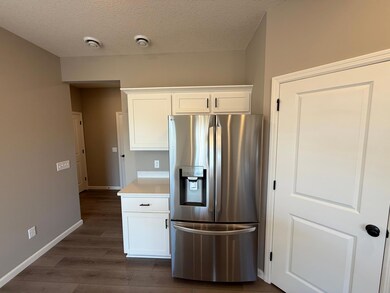
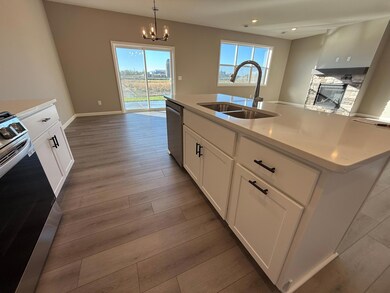
Ask about our 5.25% interest rate promo with our preferred lender. Welcome to the Biscay floor plan. The focal point of this home is the great room with a cozy fireplace and large windows for lots of natural light. The open floor plan continues to the kitchen and dining room and just off the dining room is a sliding glass door that leads to a large patio in your backyard. The upstairs area has a large loft along with an owner’s suite and 3 other bedrooms. Also conveniently located on the upper level is the laundry room. This home gives plenty of space for everyone to hang out together or separately, whether working from home or playing at home.
Graham Smith
Keller Williams Realty Integrity Lakes
(763) 342-5386
335 Total Sales
1 in Saint Michael
$549,900 Price
Lynn Chheang
Engel & Volkers Minneapolis
(763) 710-3124
174 Total Sales
2 in Saint Michael
$430K - $465K Price Range
Sara Caron
Coldwell Banker Realty
(612) 429-4087
47 Total Sales
9 in Saint Michael
$285K - $460K Price Range
Jordan To
Bridge Realty, LLC
(612) 453-3062
44 Total Sales
1 in Saint Michael
$325,000 Price
Wade Klick
Realty Hub
(763) 296-0596
102 Total Sales
2 in Saint Michael
$84K - $435K Price Range
Aileen Chan
Edina Realty, Inc.
(612) 441-2357
165 Total Sales
1 in Saint Michael
$428,750 Price
We collect this data history from publicly available records. To have your information removed, we recommend requesting removal directly through your county’s website.
| Date | Event | Price | List to Sale | Price per Sq Ft |
|---|---|---|---|---|
| 01/23/2026 01/23/26 | Sold | $402,500 | -1.8% | $166 / Sq Ft |
| 12/09/2025 12/09/25 | Pending | -- | -- | -- |
| 12/04/2025 12/04/25 | For Sale | $409,900 | -- | $169 / Sq Ft |
Seller's Agent in 2026
Jeffrey Janasz
Capstone Realty, LLC
(763) 300-0730
212 Total Sales
Buyer's Agent in 2026
John Brisky
Real Broker, LLC
(612) 720-6344
137 Total Sales
Source: NorthstarMLS
MLS Number: 6824409
Disclaimer: Certain information contained herein is derived from information provided by parties other than Homes.com. All information provided is deemed reliable, but is not guaranteed to be accurate and should be independently verified.
All data is obtained from various sources and may not have been verified by broker or MLS GRID. Supplied Open House Information is subject to change without notice. All information should be independently reviewed and verified for accuracy. Properties may or may not be listed by the office/agent presenting the information. Some IDX listings have been excluded from this website.
Listings courtesy of NorthstarMLS as distributed by MLS GRID.
Based on information submitted to the MLS GRID
Ask me questions while you tour the home.