
Sonya Gierke
RE/MAX Commonwealth
(804) 259-0974
44 Total Sales
1 in The Museum District
$650,000 Price
Estimated Value: $821,933 - $1,055,000

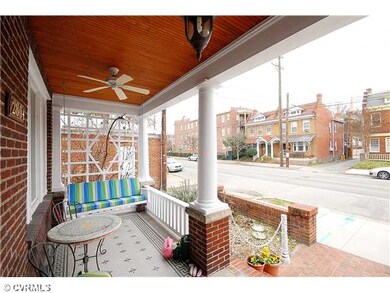


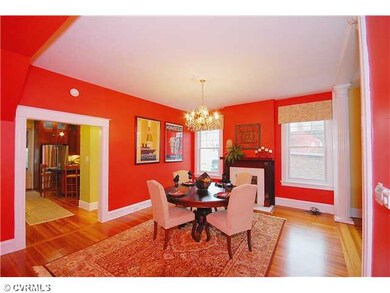
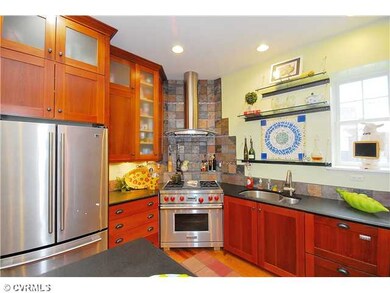

This stunning Museum District home has been carefully renovated to create a sophisticated, modern feel without sacrificing its historical charm. The first floor has gracious formal living and dining rooms, each with a fireplace and mahogany mantle piece. The kitchen is breathtaking, with custom eucalyptus cabinetry, honed granite tops, slate& glass tile backsplash, a wet bar, and top-notch appliances incl a dual fuel Wolf range. Upstairs are three spacious bedrooms, one with an attached sitting room. The lower level has been finished to include an office/craft area with tile floor and a family room with carpet. Three full baths were beautifully appointed during their renovations. Other features include Andersen windows, hardwood floors, and a 2-car brick garage with automatic door openers.
Last Agent to Sell the Property
Jennie Barrett Shaw
The Steele Group License #0225063708 Listed on: 03/04/2013
We collect this data history from publicly available records. To have your information removed, we recommend requesting removal directly through your county’s website.
Sonya Gierke
RE/MAX Commonwealth
(804) 259-0974
44 Total Sales
1 in The Museum District
$650,000 Price
Joseph Lawson
Long & Foster REALTORS
(804) 509-2282
114 Total Sales
4 in The Museum District
$285K - $2.1M Price Range
Sean Stilwell
The Steele Group
(804) 944-8104
76 Total Sales
3 in The Museum District
$340K - $585K Price Range
David Seibert
Real Broker LLC
(804) 477-8355
416 Total Sales
9 in The Museum District
$375K - $890K Price Range
Brian Hunt
Real Broker LLC
(813) 730-4302
73 Total Sales
1 in The Museum District
$710,000 Price
Karen Stephens
Long & Foster REALTORS
(804) 409-6447
50 Total Sales
2 in The Museum District
$341K - $1.2M Price Range
We collect this data history from publicly available records. To have your information removed, we recommend requesting removal directly through your county’s website.
| Date | Buyer | Sale Price | Title Company |
|---|---|---|---|
| $400,000 | -- |
We collect this data history from publicly available records. To have your information removed, we recommend requesting removal directly through your county’s website.
| Date | Status | Borrower | Loan Amount |
|---|---|---|---|
| Previous Owner | $10,000 | ||
| Previous Owner | Boclair Dianna M | $300,000 |
We collect this data history from publicly available records. To have your information removed, we recommend requesting removal directly through your county’s website.
| Date | Event | Price | List to Sale | Price per Sq Ft |
|---|---|---|---|---|
| 05/15/2013 05/15/13 | Sold | $400,000 | 0.0% | $154 / Sq Ft |
| 03/16/2013 03/16/13 | Pending | -- | -- | -- |
| 03/04/2013 03/04/13 | For Sale | $400,000 | -- | $154 / Sq Ft |
We collect this data history from publicly available records. To have your information removed, we recommend requesting removal directly through your county’s website.
| Year | Tax Paid | Tax Assessment Tax Assessment Total Assessment is a certain percentage of the fair market value that is determined by local assessors to be the total taxable value of land and additions on the property. | Land | Improvement |
|---|---|---|---|---|
| 2026 | $8,184 | $682,000 | $210,000 | $472,000 |
| 2025 | $7,392 | $645,000 | $210,000 | $435,000 |
| 2024 | $7,392 | $616,000 | $205,000 | $411,000 |
| 2023 | $7,116 | $593,000 | $185,000 | $408,000 |
| 2022 | $6,252 | $521,000 | $125,000 | $396,000 |
| 2020 | $5,832 | $486,000 | $90,000 | $396,000 |
| 2019 | $5,520 | $460,000 | $90,000 | $370,000 |
| 2018 | $4,992 | $416,000 | $90,000 | $326,000 |
| 2017 | $4,920 | $410,000 | $80,000 | $330,000 |
| 2016 | $4,800 | $400,000 | $75,000 | $325,000 |
| 2015 | $4,476 | $389,000 | $75,000 | $314,000 |
| 2014 | $4,476 | $373,000 | $70,000 | $303,000 |
JS
Seller's Agent in 2013
Jennie Barrett Shaw
The Steele Group
Buyer's Agent in 2013
Mary Boese
Napier REALTORS ERA
(804) 334-5136
2 in this area
28 Total Sales
Source: Central Virginia Regional MLS
MLS Number: 1305609
APN: W000-1245-014
Disclaimer: Certain information contained herein is derived from information provided by parties other than Homes.com. All information provided is deemed reliable, but is not guaranteed to be accurate and should be independently verified.
All or a portion of th multiple Listing information is provided by the Central Virginia Regional Multiple Listing Service, LLC, from a copyrighted compilation of Listing s. All CVR MLS information provided is deemed reliable but is not guaranteed accurate. The compilation of Listings and each individual Listing are ©2026 Central Virginia Regional Multiple Listing Service, LLC. All rights reserved.
Ask me questions while you tour the home.