
Karina Garcia
Real Brokerage Technologies, Inc.
(424) 231-2937
5 Total Sales
1 in North Redondo Beach
$1,315,000 Price
Estimated Value: $1,412,418
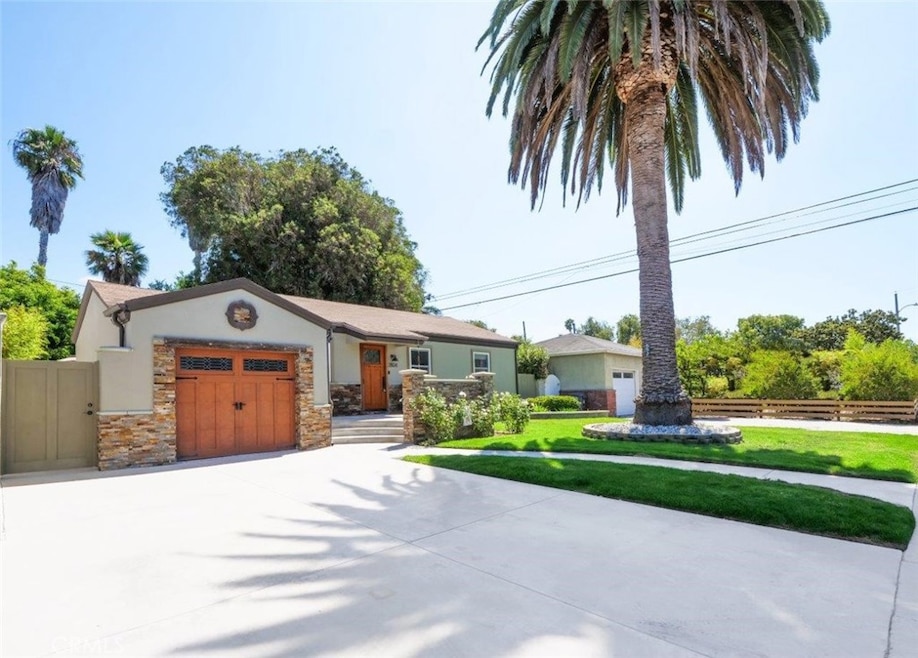
Step into this charming home featuring soaring ceilings and gorgeous hardwood floors throughout. Stay comfortable year-round with air conditioning and Milgard double-pane windows that fill the home with natural light. The updated kitchen is a chef’s dream, boasting granite counters, custom soft-close cabinetry, a pot-filler, and premium appliances including a Bosch dishwasher, LG refrigerator, newer stove, and microwave. Skylights in both the kitchen and bathroom add extra brightness. Dual glass doors open to a private backyard oasis with mature trees, a built-in grill, and a dining area—perfect for California indoor-outdoor living. Bedrooms are appointed with Hunter fans, blackout blinds, and custom closets with beveled glass. The bathroom features an antique vanity, bidet, dual showerheads, and beautiful slate walls with tiled flooring. Additional highlights include cherry wood interior doors, LED lighting throughout, and a garage with washer/dryer hookups, sink, cabinetry, and an automatic roll-up door.
Last Agent to Sell the Property
Estate Properties Brokerage Phone: 310-429-2969 License #01715618 Listed on: 09/10/2025
We collect this data history from publicly available records. To have your information removed, we recommend requesting removal directly through your county’s website.
Karina Garcia
Real Brokerage Technologies, Inc.
(424) 231-2937
5 Total Sales
1 in North Redondo Beach
$1,315,000 Price
Michele Brown
Keller Williams Realty
(844) 977-3032
32 Total Sales
3 in North Redondo Beach
$875K - $1.5M Price Range
Shannon Dempsey
Allview Real Estate
(951) 447-8574
70 Total Sales
1 in North Redondo Beach
$1,690,000 Price
Matthew Isbell
Compass
(424) 380-7615
49 Total Sales
1 in North Redondo Beach
$1,820,000 Price
Chi Hye Williams
Firstline Mobility Inc.
(949) 787-2850
16 Total Sales
2 in North Redondo Beach
$1,640,000 Price Range
Kevin Da Silva
eXp Realty of Greater Los Angeles, Inc.
(424) 372-0894
99 Total Sales
4 in North Redondo Beach
$1.3M - $1.5M Price Range
We collect this data history from publicly available records. To have your information removed, we recommend requesting removal directly through your county’s website.
| Date | Buyer | Sale Price | Title Company |
|---|---|---|---|
| $1,375,000 | Progressive Title | ||
| -- | -- | ||
| $220,000 | Commonwealth Land Title Co |
We collect this data history from publicly available records. To have your information removed, we recommend requesting removal directly through your county’s website.
| Date | Status | Borrower | Loan Amount |
|---|---|---|---|
| Open | $700,001 | ||
| Previous Owner | $335,000 | ||
| Previous Owner | $300,000 | ||
| Previous Owner | $250,000 | ||
| Previous Owner | $150,000 |
We collect this data history from publicly available records. To have your information removed, we recommend requesting removal directly through your county’s website.
| Date | Event | Price | List to Sale | Price per Sq Ft |
|---|---|---|---|---|
| 10/09/2025 10/09/25 | Sold | $1,375,000 | +17.0% | $1,620 / Sq Ft |
| 09/17/2025 09/17/25 | Pending | -- | -- | -- |
| 09/10/2025 09/10/25 | For Sale | $1,175,000 | -- | $1,384 / Sq Ft |
We collect this data history from publicly available records. To have your information removed, we recommend requesting removal directly through your county’s website.
| Year | Tax Paid | Tax Assessment Tax Assessment Total Assessment is a certain percentage of the fair market value that is determined by local assessors to be the total taxable value of land and additions on the property. | Land | Improvement |
|---|---|---|---|---|
| 2025 | $4,753 | $351,261 | $281,020 | $70,241 |
| 2024 | $4,537 | $344,374 | $275,510 | $68,864 |
| 2023 | $4,459 | $337,622 | $270,108 | $67,514 |
| 2022 | $4,358 | $331,003 | $264,812 | $66,191 |
| 2021 | $4,231 | $324,514 | $259,620 | $64,894 |
| 2019 | $4,107 | $314,890 | $251,920 | $62,970 |
| 2018 | $3,980 | $308,717 | $246,981 | $61,736 |
| 2016 | $3,847 | $296,732 | $237,392 | $59,340 |
| 2015 | $3,779 | $292,276 | $233,827 | $58,449 |
| 2014 | $3,727 | $286,552 | $229,247 | $57,305 |
Seller's Agent in 2025
Risa Myers
RE/MAX
(310) 429-2969
4 in this area
14 Total Sales
Buyer's Agent in 2025
David Coe
Equity Union
(310) 466-0021
3 in this area
91 Total Sales
Source: California Regional Multiple Listing Service (CRMLS)
MLS Number: SB25169097
APN: 4151-001-005
Disclaimer: Certain information contained herein is derived from information provided by parties other than Homes.com. All information provided is deemed reliable, but is not guaranteed to be accurate and should be independently verified.
The multiple listing data appearing on this website, or contained in reports produced therefrom, is owned and copyrighted by California Regional Multiple Listing Service, Inc. ("CRMLS") and is protected by all applicable copyright laws. Information provided is for viewer's personal, non-commercial use and may not be used for any purpose other than to identify prospective properties the viewer may be interested in purchasing. All listing data, including but not limited to square footage and lot size is believed to be accurate, but the listing Agent, listing Broker and CRMLS and its affiliates do not warrant or guarantee such accuracy. The viewer should independently verify the listed data prior to making any decisions based on such information by personal inspection and/or contacting a real estate professional.
Based on information from California Regional Multiple Listing Service, Inc. and /or other sources. All data, including all measurements and calculations of area, is obtained from various sources and has not been, and will not be, verified by broker or MLS. All information should be independently reviewed and verified for accuracy. Properties may or may not be listed by the office/agent presenting the information
Ask me questions while you tour the home.