
Jose Aguilar
LA ROSA REALTY KISSIMMEE
(689) 215-8283
75 Total Sales
1 in North Saint Cloud
$446,990 Price

Estimated Value: $465,000 - $569,000
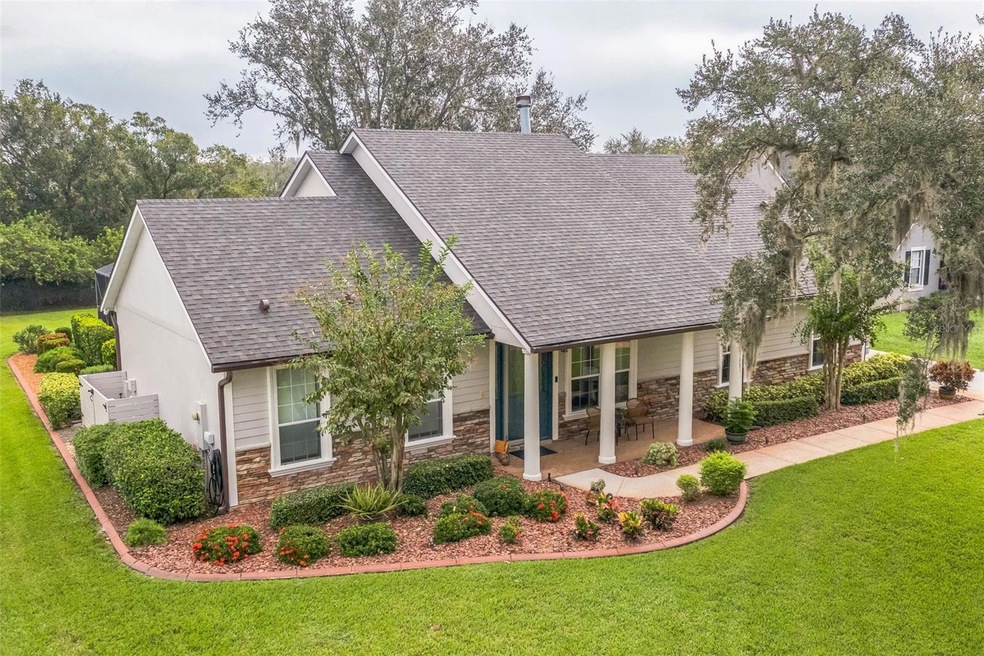
This one-of-a-kind, CUSTOM, 3 Bedroom 2 Bath POOL home on an OVERSIZED (.40 acre) LOT conveniently located just off NARCOOSSEE ROAD in the LAKE NONA area features a super low HOA (only $83/mo. that includes water) and a MASSIVE 3 Car Garage/Workshop (over 900 sq ft!!). Entering the home, you’ll appreciate the warm HARDWOOD floors in the Living Room, the VAULTED CEILING and cozy WOOD-BURNING FIREPLACE with its STONE façade and MANTEL. Just off the Living Room is the large Kitchen & Dining Room. STAINLESS STEEL APPLIANCES, GRANITE COUNTERTOPS and TONS OF COUNTER SPACE are just a few of the things you’ll love about your new kitchen. The Dining Room has plenty of room for a large table to host family gatherings and FRENCH DOORS that lead out to the COVERED PATIO and SALTWATER POOL with SCREENED ENCLOSURE. The great SPLIT PLAN has the Primary Suite on the left side of the home, just off the Kitchen, with 2 Additional Bedrooms on the opposite side – for maximum privacy. The Primary Suite features a huge WALK-IN CLOSET (with window) and an EN-SUITE BATH with GARDEN TUB, LARGE SHOWER, DUAL SINKS, GRANITE COUNTERS and a PRIVATE WATER CLOSET. Beautiful wood-look LAMINATE FLOORS and CEILING FANS in all Bedrooms – NO CARPET! The Guest Bath is large and features DUAL SINKS, GRANITE COUNTERS, a Walk-In SHOWER and a PRIVATE WATER CLOSET. The spacious Laundry Room features a SINK with GRANITE COUNTERS and tons of STORAGE – Cabinets and a CLOSET. The huge GARAGE – is drywalled and insulated (even the garage doors are insulated!) and has its own separate AC. Perfect for a WORKSHOP, HOME GYM or Car Enthusiast or could possibly be completed further for future living space, if needed. SCREENS on the single car garage door and rear entry door allow you to get some fresh air while working on cooler days. Out back, there’s a SHED with loft for even more STORAGE. Home has been meticulously maintained and UPDATED: Roof (2023), 3 Ton Garage AC (2023), 4 Ton Home AC (2019), New Windows (2021), Pool Rehabbed – New Deck, Resurfaced, New Cage (2017), Drainfield replaced (2013). Concrete Block Walls were filled with insulation at time of construction. A NEW PUBLIX will be open shortly just across the street at Cyrils and you’re just minutes away from the Shopping and Dining in Lake Nona or the quaint downtown of Saint Cloud! Not to mention major employers like Nemours and the VA Hospital, USTA, UCF College of Medicine, KPMG Lakehouse and much more! Be just down the road from the heart of it all while enjoying being nestled under the peaceful oaks of Hammock Pointe!
Last Agent to Sell the Property
LAKESIDE REALTY Brokerage Phone: 321-303-2850 License #3214758 Listed on: 10/16/2024
We collect this data history from publicly available records. To have your information removed, we recommend requesting removal directly through your county’s website.
Jose Aguilar
LA ROSA REALTY KISSIMMEE
(689) 215-8283
75 Total Sales
1 in North Saint Cloud
$446,990 Price
Kerlin Torres Wesson
MY REALTY GROUP, LLC.
(689) 204-2840
89 Total Sales
1 in North Saint Cloud
$305,000 Price
David Hartigan
JASON MITCHELL REAL ESTATE
(689) 600-2955
292 Total Sales
3 in North Saint Cloud
$365K - $845K Price Range
Milton James
COLDWELL BANKER REALTY
(689) 204-2693
220 Total Sales
2 in North Saint Cloud
$470K - $525K Price Range
Abraham Mendez
NONA LEGACY POWERED BY LA ROSA
(631) 619-2097
79 Total Sales
3 in North Saint Cloud
$335K - $699K Price Range
Juliana Garcia Moraes
PRISTINE INTERNATIONAL REALTY LLC
(689) 219-7867
112 Total Sales
2 in North Saint Cloud
$350K - $445K Price Range
We collect this data history from publicly available records. To have your information removed, we recommend requesting removal directly through your county’s website.
| Date | Buyer | Sale Price | Title Company |
|---|---|---|---|
| $550,000 | Rosemont Title | ||
| $550,000 | East Coast Title & Escrow | ||
| $58,000 | Stewart Approved Title Inc |
We collect this data history from publicly available records. To have your information removed, we recommend requesting removal directly through your county’s website.
| Date | Status | Borrower | Loan Amount |
|---|---|---|---|
| Open | $490,000 | ||
| Previous Owner | $522,500 | ||
| Previous Owner | $180,000 | ||
| Previous Owner | $289,084 |
We collect this data history from publicly available records. To have your information removed, we recommend requesting removal directly through your county’s website.
| Date | Event | Price | List to Sale | Price per Sq Ft |
|---|---|---|---|---|
| 12/02/2024 12/02/24 | Sold | $550,000 | 0.0% | $296 / Sq Ft |
| 10/20/2024 10/20/24 | Pending | -- | -- | -- |
| 10/16/2024 10/16/24 | For Sale | $550,000 | -- | $296 / Sq Ft |
We collect this data history from publicly available records. To have your information removed, we recommend requesting removal directly through your county’s website.
| Year | Tax Paid | Tax Assessment Tax Assessment Total Assessment is a certain percentage of the fair market value that is determined by local assessors to be the total taxable value of land and additions on the property. | Land | Improvement |
|---|---|---|---|---|
| 2025 | $3,556 | $421,700 | $95,000 | $326,700 |
| 2024 | $3,478 | $235,883 | ||
| 2023 | $3,478 | $229,013 | $0 | $0 |
| 2022 | $3,292 | $222,343 | $0 | $0 |
| 2021 | $3,256 | $215,867 | $0 | $0 |
| 2020 | $3,196 | $212,887 | $0 | $0 |
| 2019 | $3,121 | $208,101 | $0 | $0 |
| 2018 | $3,009 | $204,221 | $0 | $0 |
| 2017 | $2,876 | $193,418 | $0 | $0 |
| 2016 | $2,819 | $189,440 | $0 | $0 |
| 2015 | $2,889 | $188,124 | $0 | $0 |
| 2014 | $2,873 | $186,631 | $0 | $0 |
Seller's Agent in 2024
Brian Spain
LAKESIDE REALTY
(323) 481-2818
1 in this area
56 Total Sales
Seller Co-Listing Agent in 2024
Carlos Machiavello
LAKESIDE REALTY
(646) 247-6035
1 in this area
14 Total Sales
Buyer's Agent in 2024
Richard Aybar
KELLER WILLIAMS ADVANTAGE III
(407) 601-8109
20 in this area
320 Total Sales
Buyer Co-Listing Agent in 2024
Jennifer Wemert
WEMERT GROUP REALTY LLC
(321) 567-1293
32 in this area
3,229 Total Sales
Source: Stellar MLS
MLS Number: O6249465
APN: 05-25-31-3327-0001-0850
Disclaimer: Certain information contained herein is derived from information provided by parties other than Homes.com. All information provided is deemed reliable, but is not guaranteed to be accurate and should be independently verified.
All data is obtained from various sources and may not have been verified by broker or MLS GRID. Supplied Open House Information is subject to change without notice. All information should be independently reviewed and verified for accuracy. Properties may or may not be listed by the office/agent presenting the information. Some IDX listings have been excluded from this website. IDX information is provided exclusively for personal, non-commercial use, and may not be used for any purpose other than to identify prospective properties consumers may be interested in purchasing. Information is deemed reliable but not guaranteed.
Listings courtesy of Stellar MLS as distributed by MLS GRID.
Based on information submitted to the MLS GRID
Listing Information presented by local MLS brokerage: Ten-X - (888)-952-6393
Ask me questions while you tour the home.