NOT LISTED FOR SALE

2826 Loraine Ln Soquel, CA 95073

Soquel Area

Estimated Value: $1,402,000 - $1,792,000

3 Beds
3 Baths
2,168 Sq Ft
$749/Sq Ft Est. Value

Highlights

  • Skyline View
  • Deck
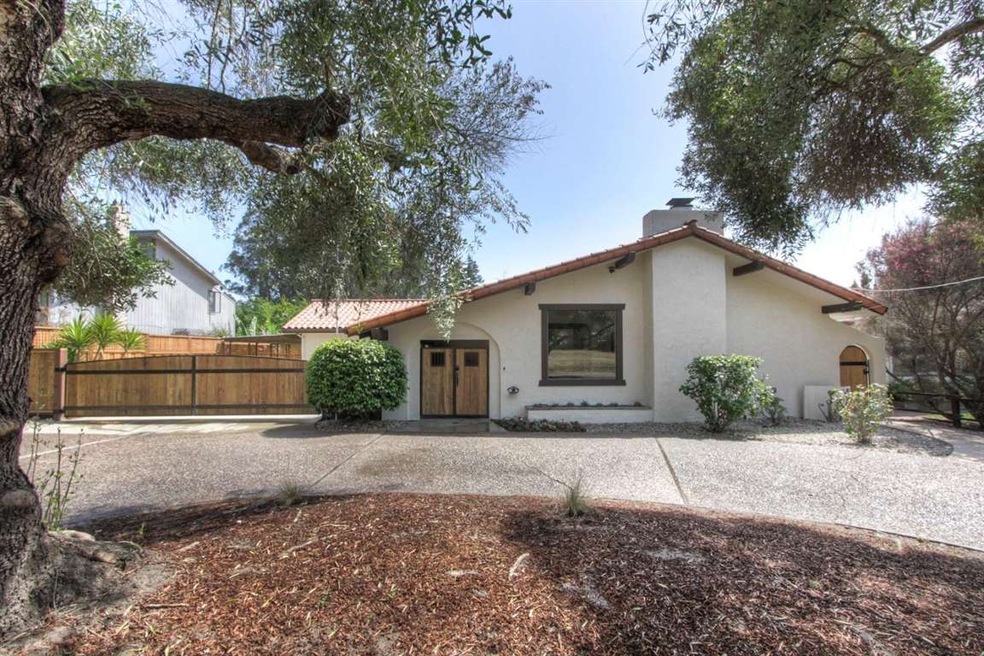
  • Spanish Architecture
  • Main Street Elementary School Rated A-
  • Wood Flooring
  • Solid Surface Bathroom Countertops

About This Home

A masterpiece of renovation! Single level Hacienda style home located a quiet private lane in Soquel central to shopping, schools, beaches and freeway access. Everything in this home is custom, wide plank solid wood flooring, concrete counters, Viking appliances, lighting fixtures, solid wood carriage style doors, concrete flooring, electric gates, master closet fitted with custom cabinets!! Outdoor fire pit area with built in benches. Parking for boats, RV, trucks and plenty of guest. Really custom home!!

Last Agent to Sell the Property

Frank Claiborne

CENTURY 21 Masters License #00859505 Listed on: 05/11/2015

CENTURY 21 Masters

Last Buyer's Agent

Frank Claiborne

CENTURY 21 Masters License #00859505 Listed on: 05/11/2015

CENTURY 21 Masters

Range of Values:

--
Value Increase
--
Percent Increase
--
Adjusted for Inflation
Collateral Analytics

Collateral Analytics Collateral Analytics AVMs (Automated Valuation Model) employ a number of statistical approaches combined with neighborhood-specific comparable selection guarantees the most up-to-date and precise valuations.

Not Available

Collateral Analytics does not have data for the current month. Please view the chart for historical values.

ICE

ICE Mortgage Technology ICE Mortgage Technology’s AVM (Automated Valuation Model) is a state-of-the-art online residential property valuation tool that provides a quick and accurate estimate of the value of almost any home in the U.S.

Not Available

ICE Mortgage Technology does not have data for the current month. Please view the chart for historical values.

First American

First American First American Data & Analytics’ next-generation AVM combines unrivaled data assets with a blended ensemble of valuation models to produce highly accurate, reliable valuations you can trust.

Not Available

First American does not have data for the current month. Please view the chart for historical values.

Quantarium

Quantarium Quantarium’s valuation service, repeatedly proven the industry’s most accurate and comprehensive, is supercharged with a self-learning and auto-tuning AI engine that continually becomes smarter and more accurate as it processes daily inputs from the industry’s leading RE data lake.

Not Available

Quantarium does not have data for the current month. Please view the chart for historical values.

Average Value
Not Available
List Price
Sold Price
Create a Home Valuation Report for This Property
The Home Valuation Report is an in-depth analysis detailing your home's value as well as a comparison with similar homes in the area

Home Details

Home Type

  • Single Family

Year Built

  • Built in 1977

Lot Details

  • Back and Front Yard Fenced
  • Level Lot
  • Sprinklers on Timer
  • Zoning described as R1-9

Parking

  • 2 Car Attached Garage
  • 2 Carport Spaces
  • Workshop in Garage
  • Garage Door Opener
  • Electric Gate
  • Secured Garage or Parking
  • Off-Street Parking

Property Views

  • Skyline
  • Orchard Views
  • Mountain

Home Design

  • Spanish Architecture
  • Wood Frame Construction
  • Ceiling Insulation
  • Tile Roof
  • Concrete Perimeter Foundation

Interior Spaces

  • 2,168 Sq Ft Home
  • 1-Story Property
  • High Ceiling
  • Skylights
  • Wood Burning Fireplace
  • Fireplace With Gas Starter
  • Double Pane Windows
  • Dining Area
  • Den
  • Security Gate

Kitchen

  • Eat-In Kitchen
  • Breakfast Bar
  • Gas Oven
  • Self-Cleaning Oven
  • Gas Cooktop
  • Range Hood
  • Microwave
  • Freezer
  • Ice Maker
  • Dishwasher
  • Kitchen Island
  • Concrete Kitchen Countertops
  • Disposal

Flooring

  • Wood
  • Concrete

Bedrooms and Bathrooms

  • 3 Bedrooms
  • Walk-In Closet
  • 3 Full Bathrooms
  • Solid Surface Bathroom Countertops
  • Stone Countertops In Bathroom
  • Dual Sinks
  • Low Flow Toliet
  • Bathtub Includes Tile Surround
  • Low Flow Shower

Laundry

  • Laundry Tub
  • Washer and Dryer Hookup

Outdoor Features

  • Balcony
  • Deck
  • Fire Pit
  • Barbecue Area

Utilities

  • Forced Air Heating System
  • Vented Exhaust Fan
  • Tankless Water Heater
  • Cable TV Available

Community Details

  • Courtyard

Listing and Financial Details

  • Assessor Parcel Number 037-202-03

Home Details

Home Type

Single Family

Year Built

Built in 1977

Lot Details

0.28 Acres

Parking

2

Listing Details

  • Subclass: Single Family Home
  • Style: Spanish
  • Listing Class: Residential
  • Structure Sq Ft: 2168
  • Incorporated: Yes
  • Year Built: 1977
  • Zoning Description: R1-9
  • Special Features: None
  • Property Sub Type: Detached

Interior Features

  • Family Room: No Family Room
  • Fireplace: Gas Starter, Wood Burning
  • Dining Room: Breakfast Bar, Dining Area, Eat in Kitchen, Skylight
  • Kitchen: Cooktop - Gas, Countertop - Concrete, Dishwasher, Exhaust Fan, Freezer, Garbage Disposal, Hood Over Range, Hookups - Gas, Ice Maker, Island, Microwave, Oven - Self Cleaning, Oven Range - Gas, Refrigerator
  • Living Sq Ft: 2168
  • Stories: 1
  • Security: Secured Garage / Parking, Security Fence
  • Laundry: Hookup - Electric, Gas Hookup, Hookup - Washer/Dryer, Tub / Sink
  • Flooring: Concrete, Hardwood
  • Additional Rooms: Den / Study / Office
  • Fireplaces Min: 1
  • Full Bathrooms: 3
  • Total Bedrooms: 3
  • Bathroom: Double Sinks, Skylight, Solid Surface, Stone, Tile
  • Fireplace: Yes

Exterior Features

  • Foundation: Concrete Perimeter
  • Roof: Tile
  • View: Mountains, Orchard
  • Yard/Grounds: Back Yard, Balcony / Patio, BBQ Area, Courtyard, Deck, Fenced, Fire Pit, Sprinklers - Auto
  • Fencing: Fenced Back, Fenced Front, Gate, Wood
  • Construction Type: Wood Frame

Garage/Parking

  • Garage Spaces: 2
  • Parking Spaces: 10
  • Garage Parking Features: Attached Garage, Carport, Covered Parking, Drive Through, Electric Gate, Gate / Door Opener, Off-Street Parking, Room for Oversized Vehicle, Workshop in Garage
  • Carport Min: 2

Utilities

  • Heating System: Central Forced Air - Gas
  • Sewer/Septic System: Sewer Connected

Association/Amenities

  • Amenities Miscellaneous: High Ceiling, Security Gate, Skylight, Walk-in Closet

Schools

  • High School: 877

Lot Info

  • Lot Description: Grade - Level
  • Parcel Number: 037-202-03
  • Lot Size Area Minimum Units: Square Feet
  • Minimum Lot Size: 12240.00
  • Lot Size Area Maximum Units: Square Feet
  • Maximum Lot Size: 12240.00
  • Soil: Unknown

Green Features

  • Energy Features: Ceiling Insulation, Double Pane Windows, Low Flow Shower, Low Flow Toilet, Tankless Water Heater

Multi Family

  • Utilities: Natural Gas, Public Utilities

MLS Schools

  • High School District Text: Santa Cruz City High
  • Elementary School Text: Main Street Elementary
  • High School Text: Soquel High
  • Middle School Text: New Brighton Middle

Ownership History

We collect this data history from publicly available records. To have your information removed, we recommend requesting removal directly through your county’s website.

Date Name Owned For Owner Type

Purchase Details

Closed on
Jan 31, 2024
Sold by
Mckendrick Todd Allan and Mckendrick Corrine Jeannett
Bought by
Current Estimated Value
$1,624,815

Purchase Details

Listed on
May 11, 2015
Closed on
Nov 30, 2015
Sold by
Dapc Llc
Bought by
Mckendrick Todd Allan and Mckendrick Corrine Jeannette
Seller's Agent
Frank Claiborne
CENTURY 21 Masters
Buyer's Agent
Frank Claiborne
CENTURY 21 Masters
List Price
$1,199,000
Sold Price
$1,050,000
Premium/Discount to List
-$149,000
-12.43%

Home Financials for this Owner

Home Financials are based on the most recent Mortgage that was taken out on this home.
Avg. Annual Appreciation
4.15%
Original Mortgage
$840,000
Interest Rate
3.73%
Mortgage Type
New Conventional

Purchase Details

Closed on
Feb 23, 2015
Sold by
Rodriguez Geraldine M and Fernandez Surviving Carmina E
Bought by
Dapc Llc

Purchase Details

Closed on
Sep 19, 2002
Sold by
Fernandes Carmina E and Jarnagan Gloriana
Bought by
Fernandes Carmina E and Jarnagan Gloriana

Purchase Details

Closed on
Dec 13, 2000
Sold by
Fernandes Richard and Fernandes Carmina E
Bought by
Fernandes Richard T and Fernandes Carmina E
Source: Public Records

Home Values in the Area

Source: Public Records

Average Home Value in this Area


Source: Public Records

Agents Specializing in Soquel, CA

See All Agents

Purchase History

We collect this data history from publicly available records. To have your information removed, we recommend requesting removal directly through your county’s website.

Date Buyer Sale Price Title Company
-- None Listed On Document
Mckendrick Todd Allan $1,050,000 Old Republic Title Company
Dapc Llc $675,000 First American Title Company
Fernandes Carmina E -- --
Fernandes Richard T -- --
Source: Public Records

Mortgage History

We collect this data history from publicly available records. To have your information removed, we recommend requesting removal directly through your county’s website.

Date Status Borrower Loan Amount
Previous Owner $75,000
Previous Owner Mckendrick Todd Allan $840,000
Source: Public Records

Tax History

We collect this data history from publicly available records. To have your information removed, we recommend requesting removal directly through your county’s website.

Year Tax Paid Tax Assessment Tax Assessment Total Assessment is a certain percentage of the fair market value that is determined by local assessors to be the total taxable value of land and additions on the property. Land Improvement
2026 $15,837 $1,267,847 $905,605 $362,242
2025 $14,776 $1,242,987 $887,848 $355,139
2023 $14,456 $1,194,721 $853,372 $341,349
2022 $14,291 $1,171,295 $836,639 $334,656
2021 $13,858 $1,148,329 $820,235 $328,094
2020 $13,719 $1,136,554 $811,824 $324,730
2019 $13,398 $1,114,268 $795,906 $318,362
2018 $13,189 $1,092,420 $780,300 $312,120
2017 $13,013 $1,071,000 $765,000 $306,000
2016 $2,741 $163,271 $27,371 $135,900
2015 $2,582 $160,819 $26,960 $133,859
2014 $2,519 $157,669 $26,432 $131,237
Source: Public Records

Agents Affiliated with this Home

  • Section Image
See All Agents

Map

Source: MLSListings

MLS Number: ML81464683

MLSListings

APN: 037-202-03-000

Your Personal Tour Guide

Ask me questions while you tour the home.