
Boyd E. Jeffery
Boyd The Broker Real Estate
(424) 552-3986
20 Total Sales
2 in North Redondo Beach
$1.1M - $1.8M Price Range
Estimated Value: $1,824,147 - $2,021,000
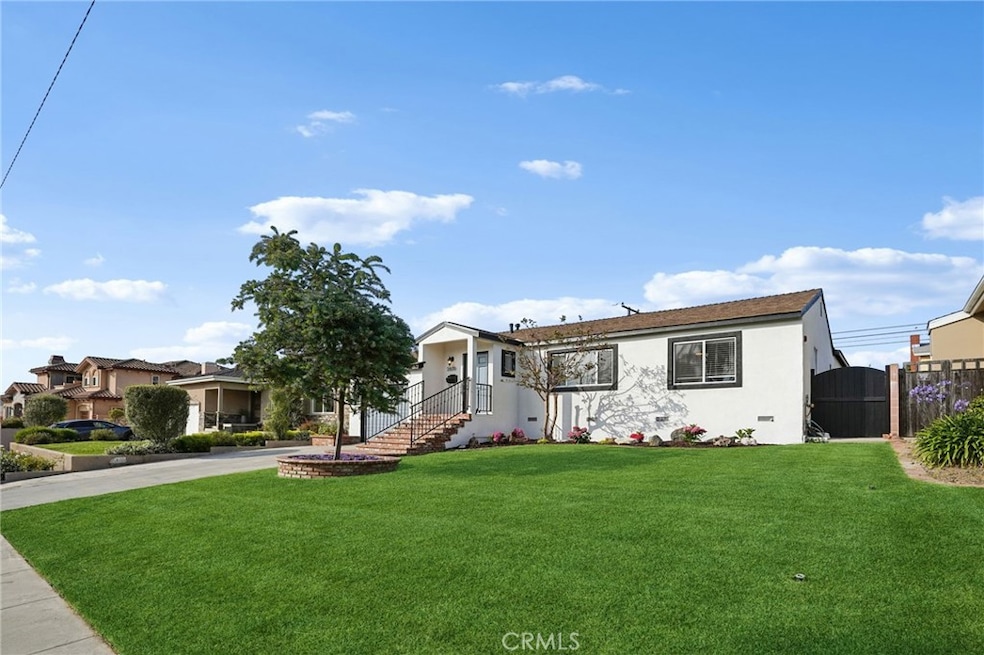
Located in the highly sought-after area in North Redondo - "The TRW Tract" Why so great. Its an all single family neighborhood so you don't sit next to townhomes and apartments, the most charming of neighborhoods in NRB. This single-level charmer sits on May Avenue—maybe the favorite in the Tract—and is just a short stroll to Anderson Park. From the moment you lay eyes on the storybook brick staircase and cheerful pop of color from the flower-filled front yard, you'll know this home is something special. Curb appeal? Nailed it. A front porch that practically waves hello? Check. And once you're inside—just wait. Recently painted inside and out, with newly restored wood floors, updated landscaping, this one-story stunner packs a whole lot of style and comfort into just under 1,900 square feet of light-filled living. With 3 bedrooms, 2 full baths, and an open-concept floor plan that flows like a dream, it’s got everything you need (and a few things you didn’t realize you wanted). The formal living room welcomes you with rich wood floors, arched walkways, and a cut-out kitchen window that makes entertaining effortless. The dining area and kitchen are perfectly nestled between both living spaces—ideal for everything from pancake mornings to game nights. The kitchen is the heart of the home, featuring granite countertops, warm wood cabinetry, newer appliances, bar seating, and easy access throughout. Then there's the Great Room—a vaulted-ceiling beauty with skylights, a cozy fireplace, added living and dining space, ceramic tile floors, and French doors that open to your backyard paradise. Bonus: a full bathroom right there for guests or post-yard-play cleanup. All three bedrooms are light, bright, and just the right amount of close—making this layout a major win for families. The primary bedroom is tucked just off the formal living room and features its own en suite bath. The hallway bathroom serves the two additional bedrooms and includes a shower/tub combo. The backyard offers a grassy yard, mature citrus tree, and a patio ready for star-lit dinners. This home is the total package—don’t miss your chance!
Last Agent to Sell the Property
eXp Realty of California, Inc Brokerage Phone: 310-427-2414 License #00958114 Listed on: 06/11/2025
We collect this data history from publicly available records. To have your information removed, we recommend requesting removal directly through your county’s website.
Boyd E. Jeffery
Boyd The Broker Real Estate
(424) 552-3986
20 Total Sales
2 in North Redondo Beach
$1.1M - $1.8M Price Range
Melinda Brock
Estate Properties
(424) 488-1665
48 Total Sales
1 in North Redondo Beach
$1,075,000 Price
Sharon Benton
The Agency
(424) 231-6509
33 Total Sales
1 in North Redondo Beach
$1,090,000 Price
Tyler Rogina
Compass
(424) 417-6460
121 Total Sales
1 in North Redondo Beach
$1,741,000 Price
Mike Naylor
Compass
(424) 375-6329
43 Total Sales
2 in North Redondo Beach
$1.8M - $1.9M Price Range
Jane Castillo
Keller Williams Realty
(424) 283-4769
21 Total Sales
1 in North Redondo Beach
$1,099,000 Price
We collect this data history from publicly available records. To have your information removed, we recommend requesting removal directly through your county’s website.
| Date | Buyer | Sale Price | Title Company |
|---|---|---|---|
| $1,930,000 | Lawyers Title Company | ||
| -- | -- | ||
| $200,000 | Southland Title Company | ||
| -- | Southland Title Company |
We collect this data history from publicly available records. To have your information removed, we recommend requesting removal directly through your county’s website.
| Date | Status | Borrower | Loan Amount |
|---|---|---|---|
| Open | $1,158,000 | ||
| Previous Owner | $250,000 | ||
| Previous Owner | $310,000 | ||
| Previous Owner | $280,900 | ||
| Previous Owner | $49,000 | ||
| Previous Owner | $40,000 | ||
| Previous Owner | $227,150 | ||
| Previous Owner | $10,000 |
We collect this data history from publicly available records. To have your information removed, we recommend requesting removal directly through your county’s website.
| Date | Event | Price | List to Sale | Price per Sq Ft |
|---|---|---|---|---|
| 07/18/2025 07/18/25 | Sold | $1,930,000 | +4.3% | $1,016 / Sq Ft |
| 06/11/2025 06/11/25 | For Sale | $1,850,000 | -- | $974 / Sq Ft |
We collect this data history from publicly available records. To have your information removed, we recommend requesting removal directly through your county’s website.
| Year | Tax Paid | Tax Assessment Tax Assessment Total Assessment is a certain percentage of the fair market value that is determined by local assessors to be the total taxable value of land and additions on the property. | Land | Improvement |
|---|---|---|---|---|
| 2025 | $5,856 | $429,051 | $271,937 | $157,114 |
| 2024 | $5,591 | $420,639 | $266,605 | $154,034 |
| 2023 | $5,497 | $412,392 | $261,378 | $151,014 |
| 2022 | $5,383 | $404,306 | $256,253 | $148,053 |
| 2021 | $5,229 | $396,379 | $251,229 | $145,150 |
| 2019 | $5,088 | $384,624 | $243,778 | $140,846 |
| 2018 | $4,912 | $377,084 | $238,999 | $138,085 |
| 2016 | $4,740 | $362,443 | $229,719 | $132,724 |
| 2015 | $4,658 | $357,000 | $226,269 | $130,731 |
| 2014 | $4,595 | $350,008 | $221,837 | $128,171 |
Seller's Agent in 2025
Ed Kaminsky
eXp Realty of California, Inc
(310) 465-3993
42 in this area
508 Total Sales
K
Buyer's Agent in 2025
KUN TAO
Harvest Realty South Bay
(626) 593-7456
1 in this area
39 Total Sales
Z
Buyer Co-Listing Agent in 2025
ZHUO PENG
Harvest Realty South Bay
(626) 320-7214
1 in this area
18 Total Sales
Source: California Regional Multiple Listing Service (CRMLS)
MLS Number: SB25081272
APN: 4151-003-002
Disclaimer: Certain information contained herein is derived from information provided by parties other than Homes.com. All information provided is deemed reliable, but is not guaranteed to be accurate and should be independently verified.
The multiple listing data appearing on this website, or contained in reports produced therefrom, is owned and copyrighted by California Regional Multiple Listing Service, Inc. ("CRMLS") and is protected by all applicable copyright laws. Information provided is for viewer's personal, non-commercial use and may not be used for any purpose other than to identify prospective properties the viewer may be interested in purchasing. All listing data, including but not limited to square footage and lot size is believed to be accurate, but the listing Agent, listing Broker and CRMLS and its affiliates do not warrant or guarantee such accuracy. The viewer should independently verify the listed data prior to making any decisions based on such information by personal inspection and/or contacting a real estate professional.
Based on information from California Regional Multiple Listing Service, Inc. and /or other sources. All data, including all measurements and calculations of area, is obtained from various sources and has not been, and will not be, verified by broker or MLS. All information should be independently reviewed and verified for accuracy. Properties may or may not be listed by the office/agent presenting the information
Ask me questions while you tour the home.