
Nancy Sylvestri Elzig
Bhhs Drysdale Properties
(341) 222-3708
33 Total Sales
2 in South Shore
$975K - $1.2M Price Range
Estimated Value: $1,041,000 - $1,208,924
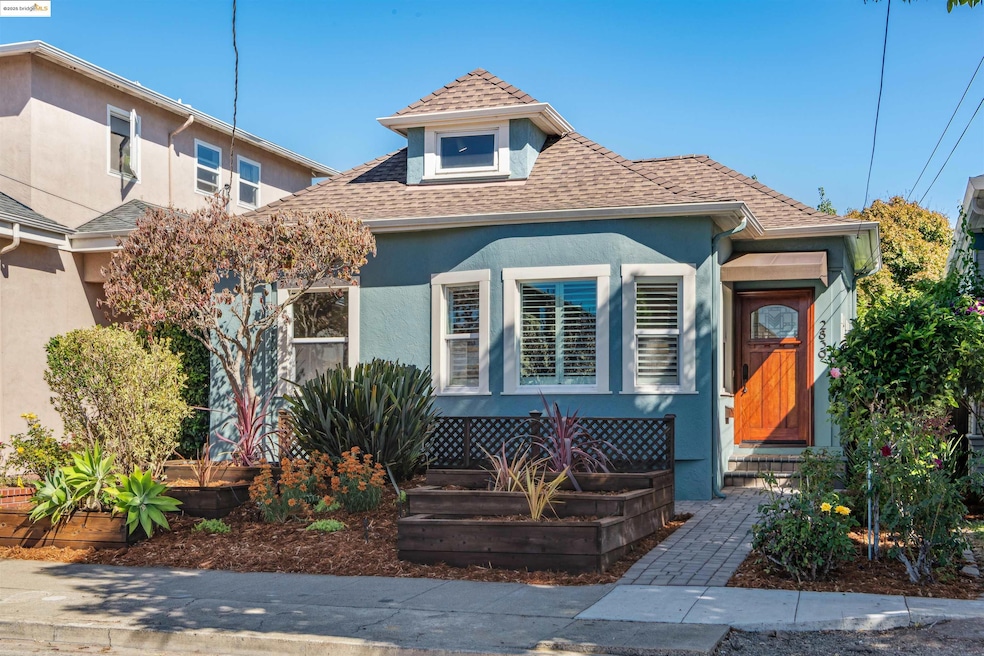
Saunter down this small fairytale street in Alameda’s coveted East End and you’ll come upon this artistic Craftsman bungalow: 2839 Washington Street. Full of Craftsman details and creative touches, it just says “you’re home.” A novel entry brings you to the light-filled living room, dining room with bay windows. The primary and guest bedrooms open onto their own lush greenery. The updated farmhouse kitchen says "come on in" with its off white Shaker style cabinets, stone countertops and new appliances That takes you to another rather big plus: an upper floor “great room" with an extra 515 square feet of space to create your own art room, media room or office. As for pluses ... and added income ... there's a fully oufited studio cottage with its own patio that previously rented for $1750 per month (ADU potential). And that's all set in its good-sized yard with loads of room for gardens, barbecues and friends around the firepit.
Last Agent to Sell the Property
Barbara Reynolds
Golden Gate Sothebys Intl Rlty License #01234511 Listed on: 10/20/2025
We collect this data history from publicly available records. To have your information removed, we recommend requesting removal directly through your county’s website.
Nancy Sylvestri Elzig
Bhhs Drysdale Properties
(341) 222-3708
33 Total Sales
2 in South Shore
$975K - $1.2M Price Range
Mark Daya
Sac Platinum Realty
(279) 759-0120
277 Total Sales
1 in South Shore
$1,210,000 Price
Derek Han
Bhg Reliance Partners
(510) 851-9881
145 Total Sales
3 in South Shore
$1.2M - $1.6M Price Range
Cielo Fuentes
Keenan Howard Realty, Inc.
(341) 999-5011
69 Total Sales
2 in South Shore
$1,225,000 Price Range
Soraya Golesorkhi
Village Associates Real Estate
(925) 326-6671
48 Total Sales
1 in South Shore
$2,200,000 Price
Sakura Kim Lee
Kw Advisors East Bay
(415) 707-2778
21 Total Sales
2 in South Shore
$585K - $1.3M Price Range
We collect this data history from publicly available records. To have your information removed, we recommend requesting removal directly through your county’s website.
| Date | Buyer | Sale Price | Title Company |
|---|---|---|---|
| -- | $1,060,000 | Old Republic Title Company | |
| Blain Cheryl Renee | -- | None Available | |
| Bryant Cheryl R | -- | -- | |
| Bryant Cheryl R | -- | Old Republic Title Company | |
| Blain Raymond Leo | $527,500 | Old Republic Title Company | |
| Lee Norman | $355,000 | Placer Title Company |
We collect this data history from publicly available records. To have your information removed, we recommend requesting removal directly through your county’s website.
| Date | Status | Borrower | Loan Amount |
|---|---|---|---|
| Previous Owner | $766,550 | ||
| Previous Owner | Blain Cheryl Renee | $766,500 | |
| Previous Owner | Blain Cheryl Renee | $343,000 | |
| Previous Owner | Blain Cheryl Renee | $402,000 | |
| Previous Owner | Blain Cheryl Renee | $402,000 | |
| Previous Owner | Blain Cheryl Renee | $417,000 | |
| Previous Owner | Blain Cheryl R | $100,000 | |
| Previous Owner | Blain Cheryl R | $50,000 | |
| Previous Owner | Blain Raymond Leo | $422,000 | |
| Previous Owner | Lee Norman | $255,000 | |
| Previous Owner | Williams George | $113,000 |
We collect this data history from publicly available records. To have your information removed, we recommend requesting removal directly through your county’s website.
| Date | Event | Price | List to Sale | Price per Sq Ft |
|---|---|---|---|---|
| 12/05/2025 12/05/25 | Sold | $1,060,000 | +24.9% | $889 / Sq Ft |
| 11/05/2025 11/05/25 | Pending | -- | -- | -- |
| 10/20/2025 10/20/25 | For Sale | $849,000 | -- | $712 / Sq Ft |
We collect this data history from publicly available records. To have your information removed, we recommend requesting removal directly through your county’s website.
| Year | Tax Paid | Tax Assessment Tax Assessment Total Assessment is a certain percentage of the fair market value that is determined by local assessors to be the total taxable value of land and additions on the property. | Land | Improvement |
|---|---|---|---|---|
| 2026 | $10,557 | $1,060,000 | $318,000 | $742,000 |
| 2025 | $10,327 | $728,218 | $220,565 | $514,653 |
| 2024 | $10,327 | $713,807 | $216,242 | $504,565 |
| 2023 | $9,920 | $706,675 | $212,002 | $494,673 |
| 2022 | $9,690 | $685,823 | $207,847 | $484,976 |
| 2021 | $9,443 | $672,240 | $203,772 | $475,468 |
| 2020 | $9,323 | $672,277 | $201,683 | $470,594 |
| 2019 | $8,988 | $659,100 | $197,730 | $461,370 |
| 2018 | $8,757 | $646,181 | $193,854 | $452,327 |
| 2017 | $8,345 | $633,516 | $190,055 | $443,461 |
| 2016 | $8,356 | $621,098 | $186,329 | $434,769 |
| 2015 | $8,328 | $611,773 | $183,532 | $428,241 |
| 2014 | $7,793 | $587,000 | $176,100 | $410,900 |
BR
Seller's Agent in 2025
Barbara Reynolds
Golden Gate Sothebys Intl Rlty
Buyer's Agent in 2025
Elan Chertock
Compass
(510) 387-8420
21 in this area
85 Total Sales
Source: bridgeMLS
MLS Number: 41115294
APN: 069-0048-010-00
Disclaimer: Certain information contained herein is derived from information provided by parties other than Homes.com. All information provided is deemed reliable, but is not guaranteed to be accurate and should be independently verified.
Bay East 2026. CCAR 2026. bridgeMLS 2026. Information Deemed Reliable But Not Guaranteed. This information is being provided by the Bay East MLS, or CCAR MLS, or bridgeMLS. The listings presented here may or may not be listed by the Broker/Agent operating this website. This information is intended for the personal use of consumers and may not be used for any purpose other than to identify prospective properties consumers may be interested in purchasing.
Ask me questions while you tour the home.