
Hyleri Katzenberg
Compass Connecticut, LLC
(475) 889-7112
46 Total Sales
2 in Wilton
$1.5M - $1.7M Price Range
Estimated Value: $2,102,000 - $2,505,000
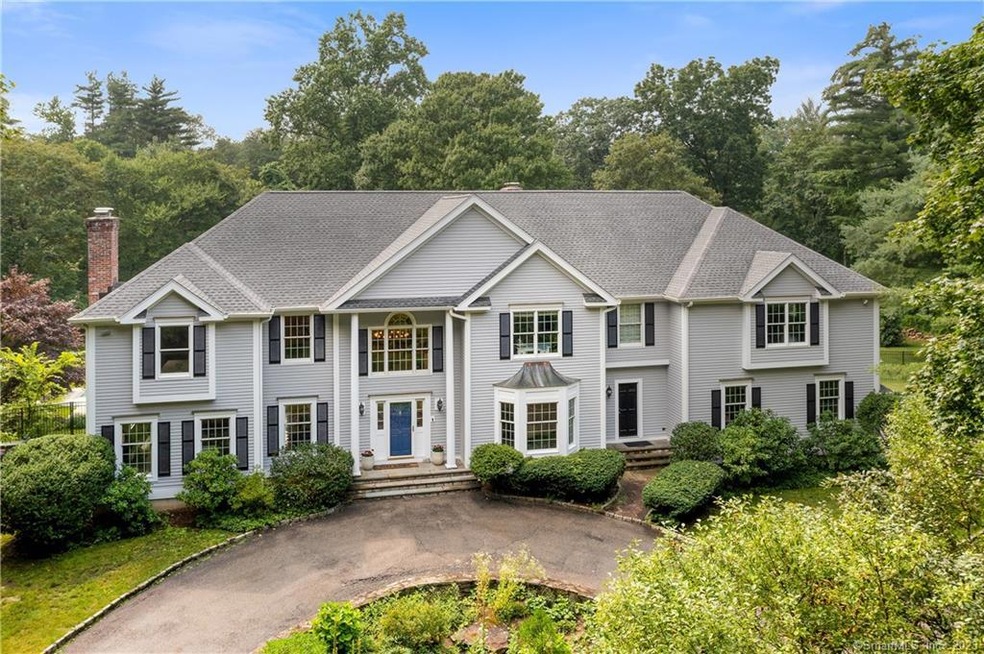
Move right in to this stately 5 Bedroom Colonial with an in-ground salt water heated pool and spa. Greet your guests with an impressive two story foyer with a butterfly staircase centered between the formal dining and living rooms. Entertain in the oversized gourmet eat-in kitchen with attached family room. Work from home in a private coffered ceiling office with beautiful built-ins. Retreat to your luxurious primary suite complete with fireplace, soaking tub and huge walk-in closet. The additional four bedrooms, two of which have en-suite baths, are all on the same level. Eat and drink al fresco on the rear deck that overlooks the pool and the well manicured flat back yard that backs up to the reservoir. The house has seen many recent improvements including new paint both inside and out, newly refinished floors, new roof, new HVAC and fuel conversion to propane, new fencing and extensive landscaping and tree removal. The generator, full basement, walk-up attic and 4 car garage provide even more comfortable living. This property exudes privacy yet the South Wilton location boasts convenience only minutes from Wilton Village Center, Elementary School and Route 7 Connector.
Last Agent to Sell the Property
Compass Connecticut, LLC License #RES.0796143 Listed on: 07/19/2023
We collect this data history from publicly available records. To have your information removed, we recommend requesting removal directly through your county’s website.
Hyleri Katzenberg
Compass Connecticut, LLC
(475) 889-7112
46 Total Sales
2 in Wilton
$1.5M - $1.7M Price Range
Leslie Soyland
William Raveis Real Estate
(914) 690-7424
42 Total Sales
1 in Wilton
$610,000 Price
Federico Martinez
Keller Williams Prestige Prop.
(475) 325-5386
195 Total Sales
3 in Wilton
$420K - $945K Price Range
Sam Granata
Preston Gray Real Estate
(475) 265-6341
40 Total Sales
1 in Wilton
$870,000 Price
Linda Dunsmore
Coldwell Banker Realty
(475) 258-8711
88 Total Sales
3 in Wilton
$1M - $1.2M Price Range
Sue Varrone
Coldwell Banker Realty
(475) 330-3425
121 Total Sales
1 in Wilton
$907,334 Price
We collect this data history from publicly available records. To have your information removed, we recommend requesting removal directly through your county’s website.
| Date | Buyer | Sale Price | Title Company |
|---|---|---|---|
| $1,914,588 | None Available | ||
| Kong Jeffrey | $1,738,000 | None Available | |
| Murphy James | $1,650,000 | -- | |
| Richards Robert | $1,020,000 | -- |
We collect this data history from publicly available records. To have your information removed, we recommend requesting removal directly through your county’s website.
| Date | Status | Borrower | Loan Amount |
|---|---|---|---|
| Open | $158,872 | ||
| Open | Henning Johan | $1,476,377 | |
| Previous Owner | Buchesky Stanley M | $1,105,000 | |
| Previous Owner | Baird Wayne R | $1,200,000 |
We collect this data history from publicly available records. To have your information removed, we recommend requesting removal directly through your county’s website.
| Date | Event | Price | List to Sale | Price per Sq Ft | Prior Sale |
|---|---|---|---|---|---|
| 09/11/2023 09/11/23 | Sold | $1,738,000 | +10.3% | $324 / Sq Ft | |
| 08/02/2023 08/02/23 | Pending | -- | -- | -- | |
| 07/19/2023 07/19/23 | For Sale | $1,575,000 | +42.5% | $294 / Sq Ft | |
| 11/20/2020 11/20/20 | Sold | $1,105,000 | -7.5% | $206 / Sq Ft | View Prior Sale |
| 11/03/2020 11/03/20 | Pending | -- | -- | -- | |
| 09/29/2020 09/29/20 | Price Changed | $1,195,000 | 0.0% | $223 / Sq Ft | |
| 09/29/2020 09/29/20 | For Sale | $1,195,000 | +32.9% | $223 / Sq Ft | |
| 07/10/2020 07/10/20 | Pending | -- | -- | -- | |
| 05/18/2020 05/18/20 | For Sale | $899,000 | -18.6% | $168 / Sq Ft | |
| 03/18/2020 03/18/20 | Off Market | $1,105,000 | -- | -- | |
| 03/15/2020 03/15/20 | Price Changed | $899,000 | -2.7% | $168 / Sq Ft | |
| 03/02/2020 03/02/20 | Price Changed | $924,000 | -3.6% | $172 / Sq Ft | |
| 02/06/2020 02/06/20 | For Sale | $959,000 | -- | $179 / Sq Ft |
We collect this data history from publicly available records. To have your information removed, we recommend requesting removal directly through your county’s website.
| Year | Tax Paid | Tax Assessment Tax Assessment Total Assessment is a certain percentage of the fair market value that is determined by local assessors to be the total taxable value of land and additions on the property. | Land | Improvement |
|---|---|---|---|---|
| 2025 | $27,618 | $1,131,410 | $300,020 | $831,390 |
| 2024 | $27,086 | $1,131,410 | $300,020 | $831,390 |
| 2023 | $31,137 | $877,170 | $278,110 | $599,060 |
| 2022 | $24,763 | $877,170 | $278,110 | $599,060 |
| 2021 | $24,447 | $877,170 | $278,110 | $599,060 |
| 2020 | $24,087 | $877,170 | $278,110 | $599,060 |
| 2019 | $25,034 | $877,170 | $278,110 | $599,060 |
| 2018 | $27,756 | $984,620 | $292,740 | $691,880 |
| 2017 | $27,343 | $984,620 | $292,740 | $691,880 |
| 2016 | $26,920 | $984,620 | $292,740 | $691,880 |
| 2015 | $26,417 | $984,620 | $292,740 | $691,880 |
| 2014 | $26,102 | $984,620 | $292,740 | $691,880 |
Seller's Agent in 2023
John Bainton
Compass Connecticut, LLC
(203) 249-5932
63 Total Sales
RG
Buyer's Agent in 2023
Richard Greene
Compass Connecticut, LLC
(203) 981-9010
11 Total Sales
Seller's Agent in 2020
Diane Millas
William Raveis Real Estate
(203) 722-8349
42 Total Sales
Source: SmartMLS
MLS Number: 170585582
APN: WILT-000100-000003-000001
Disclaimer: Certain information contained herein is derived from information provided by parties other than Homes.com. All information provided is deemed reliable, but is not guaranteed to be accurate and should be independently verified.
IDX information is provided exclusively for personal, non-commercial use, and may not be used for any purpose other than to identify prospective properties consumers may be interested in purchasing. Information is deemed reliable but not guaranteed.
Ask me questions while you tour the home.