
Diana Abner
eXp Realty, LLC
(317) 732-0878
162 Total Sales
7 in Far Eastside
$152K - $282K Price Range


Estimated Value: $248,000 - $276,000
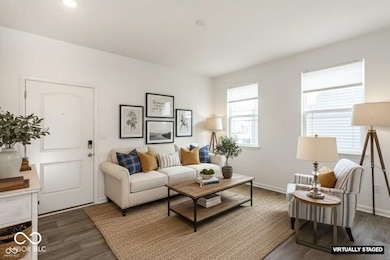
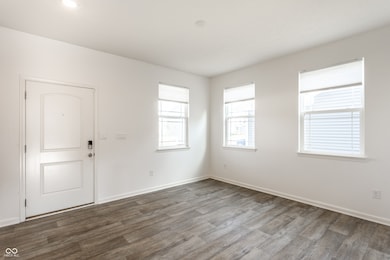
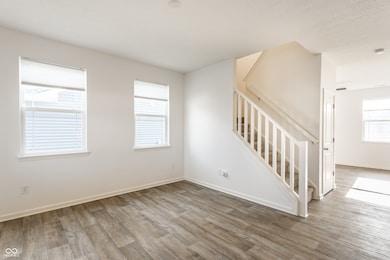

Feast your eyes on this single-family residence in tip-top shape, just waiting for someone to make it their own happy place! This DR Horton Belmont floorplan features an expansive island begging you to roll out cookie dough or arrange a cheese board masterpiece. With quartz countertops and subway tile backsplash, imagine whipping up your signature dish in this stylish space. With 1,728 square feet of living area spread across two stories, this home offers three bedrooms and two full bathrooms, plus a half bathroom. A laundry room adds an extra layer of convenience to your daily routine, while the open floor plan encourages easy living and a breezy atmosphere. The primary bathroom offers a tiled walk-in shower, a private spa experience right at home. A walk-in closet offers generous space for your wardrobe. Enjoy a breath of fresh air on the front porch or step out into the fenced backyard. Nestled in a residential area, this home provides a sweet slice of suburban serenity. Built in 2021, this home is practically brand new, close to schools, interstates, with easy access to downtown. Come take a look for yourself at this gem - ready to spark joy and provide a cozy backdrop for your life's adventures. Why wait for new construction, when this home is ready for you!
Last Agent to Sell the Property
F.C. Tucker Company Brokerage Email: ken.stuff@talktotucker.com License #RB19001796 Listed on: 08/08/2025
Co-Listed By
F.C. Tucker Company Brokerage Email: ken.stuff@talktotucker.com License #RB17000390
Diana Abner
eXp Realty, LLC
(317) 732-0878
162 Total Sales
7 in Far Eastside
$152K - $282K Price Range
Devina Cagle
Indy House and Home
(888) 502-3127
87 Total Sales
5 in Far Eastside
$120K - $225K Price Range
Fred Krawczyk
Envoy Real Estate, LLC
(317) 644-4322
86 Total Sales
2 in Far Eastside
$170K - $185K Price Range
Brian Smith
Great Woods Realty LLC
(317) 854-4926
41 Total Sales
1 in Far Eastside
$221,000 Price
Derrin Phoenix
Carpenter, REALTORS®
(833) 983-5492
178 Total Sales
3 in Far Eastside
$203K - $238K Price Range
Danielle Johnson
Snyder Strategy Realty, Inc
(833) 222-5635
22 Total Sales
2 in Far Eastside
$200K - $258K Price Range
We collect this data history from publicly available records. To have your information removed, we recommend requesting removal directly through your county’s website.
| Date | Event | Price | List to Sale | Price per Sq Ft |
|---|---|---|---|---|
| 01/27/2026 01/27/26 | Sold | $257,000 | -2.8% | $149 / Sq Ft |
| 12/01/2025 12/01/25 | Pending | -- | -- | -- |
| 10/14/2025 10/14/25 | Price Changed | $264,500 | -2.0% | $153 / Sq Ft |
| 09/21/2025 09/21/25 | For Sale | $269,900 | 0.0% | $156 / Sq Ft |
| 09/20/2025 09/20/25 | Pending | -- | -- | -- |
| 09/11/2025 09/11/25 | Price Changed | $269,900 | -1.9% | $156 / Sq Ft |
| 08/08/2025 08/08/25 | For Sale | $275,000 | -- | $159 / Sq Ft |
We collect this data history from publicly available records. To have your information removed, we recommend requesting removal directly through your county’s website.
| Year | Tax Paid | Tax Assessment Tax Assessment Total Assessment is a certain percentage of the fair market value that is determined by local assessors to be the total taxable value of land and additions on the property. | Land | Improvement |
|---|---|---|---|---|
| 2025 | $5,812 | $107,242 | $16,784 | $90,458 |
| 2024 | $5,812 | $98,171 | $15,364 | $82,807 |
| 2023 | $6,933 | $87,833 | $13,746 | $74,087 |
| 2022 | $6,933 | $79,739 | $12,479 | $67,260 |
| 2021 | $6,742 | $75,932 | $12,479 | $63,453 |
| 2020 | $6,714 | $74,737 | $12,479 | $62,258 |
| 2019 | $6,592 | $71,869 | $12,000 | $59,869 |
| 2018 | $6,428 | $67,811 | $12,000 | $55,811 |
| 2017 | $6,386 | $65,153 | $12,000 | $53,153 |
| 2016 | $6,211 | $61,216 | $12,404 | $48,812 |
| 2015 | $5,242 | $55,298 | $11,254 | $44,044 |
| 2014 | -- | $53,691 | $13,505 | $40,186 |
| 2013 | -- | $53,691 | $13,505 | $40,186 |
Seller's Agent in 2026
Ken Stuff
F.C. Tucker Company
(317) 966-0617
1 in this area
73 Total Sales
Seller Co-Listing Agent in 2026
Virginia Campbell
F.C. Tucker Company
(317) 259-6000
1 in this area
91 Total Sales
TN
Buyer's Agent in 2026
Thu Nguyen
Keller Williams Indy Metro NE
(317) 863-4300
1 in this area
13 Total Sales
Source: MIBOR Broker Listing Cooperative®
MLS Number: 22052729
APN: 49-08-27-129-015.021-700
Disclaimer: Certain information contained herein is derived from information provided by parties other than Homes.com. All information provided is deemed reliable, but is not guaranteed to be accurate and should be independently verified.
All data is obtained from various sources and may not have been verified by broker or MLS GRID. Supplied Open House Information is subject to change without notice. All information should be independently reviewed and verified for accuracy. Properties may or may not be listed by the office/agent presenting the information. Some IDX listings have been excluded from this website.
Listings courtesy of MIBOR Broker Listing Cooperative® as distributed by MLS GRID.
Based on information submitted to the MLS GRID
Ask me questions while you tour the home.