


Verified badge confirms data from builder
28909 Saddle Cir Castaic, CA 91384
Williams Ranch - MeadowEstimated payment $6,741/month
Total Views
14,472
4
Beds
3
Baths
2,865
Sq Ft
$342
Price per Sq Ft
Highlights
- New Construction
- Views Throughout Community
- Community Playground
- Castaic Middle School Rated A-
- Community Pool
- Park
About This Home
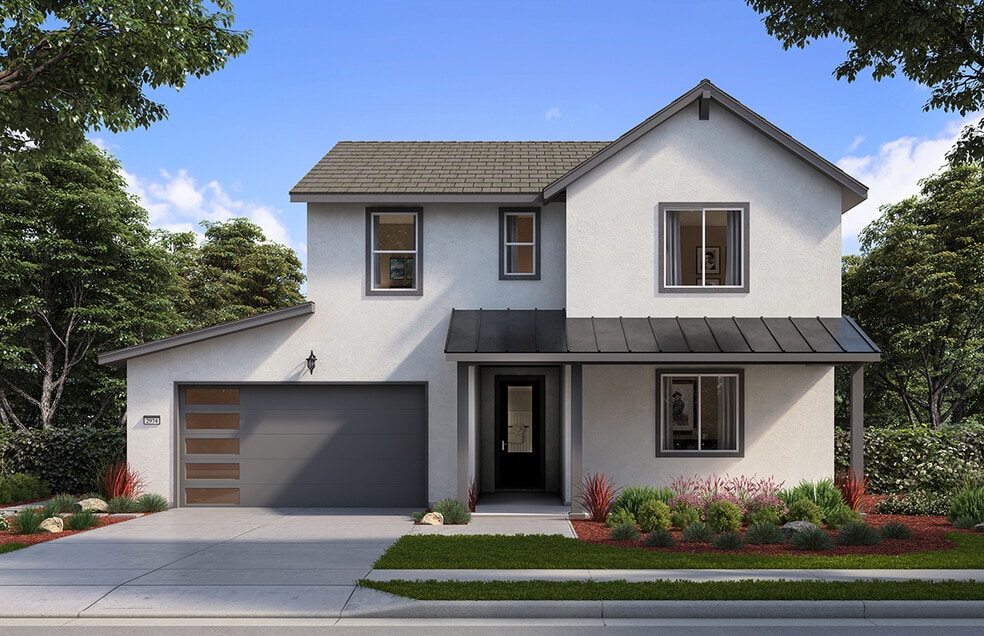
Meadow plan 7 is a two-story home with 2,865 approximate square feet and up to 5 bedrooms and 3.5 baths. The 2-car garage with additional tandem space offers plenty of storage for cars and fun toys. The huge kitchen with a walk-in pantry and ample storage opens to the spacious great room and separate dining area. The perfect space for guests can be found in the first-floor bedroom with an en suite bath. Two secondary bedrooms, laundry room, and loft with the option of making it into bedroom five are on the second level. The primary suite completes the second level and offers an abundance of space in the bedroom and bath with a walk-in closet.
Home Details
Home Type
- Single Family
Year Built
- Built in 2025 | New Construction
- Expected Delivery December 2025
HOA Fees
- $385 Monthly HOA Fees
Parking
- 2 Car Garage
Taxes
- 1.51% Estimated Total Tax Rate
Interior Spaces
- 2-Story Property
Bedrooms and Bathrooms
- 4 Bedrooms
- 3 Full Bathrooms
Community Details
Overview
- Association fees include lawn maintenance, ground maintenance
- Views Throughout Community
- Mountain Views Throughout Community
- Greenbelt
Amenities
- Amenity Center
Recreation
- Community Playground
- Community Pool
- Community Spa
- Park
Questions About This Move In Ready?
Pricing
Available Units
Customizations
HOA
Matterport 3D Tour
Community Map
Map
Move In Ready Homes with Plan 7
Other Move In Ready Homes in Williams Ranch - Meadow
-
28516 Wildflower Terrace
$1,100,000
- 4 Beds
- 3.5 Baths
- 2,485 Sq Ft
- 7,500 Sq Ft
- Move in 7/27/26
-
28519 Wildflower Terrace
$969,959
- 4 Beds
- 3 Baths
- 2,506 Sq Ft
- 14,269 Sq Ft
- Move in 7/1/26
About the Builder
Williams Homes provides homeowners a most sacred place of comfort, safety, serenity and rejuvenation; the place where we eat, sleep, laugh, dream, love and live. Since 1996, Lance and Sadie Williams, and the entire Williams Family, have shaped the company into the West’s premier homebuilder, offering innovation and value focused on homeowners’ needs. While Williams Homes continues to expand throughout the West, their core values and hometown roots remain.
Their commitment to strive for excellence in every aspect of homebuilding – from the selection of outstanding locations to our heartfelt customer care – assures homeowners of a trustworthy relationship with a team that is dedicated to making their new Williams home everything that it should be.
Nearby Communities by Williams Homes
Williams Ranch - Orchard
by Williams Homes
$1,139,030 - $1,779,900
- 4 - 5 Beds
- 4 - 4.5 Baths
- 3,209+ Sq Ft
15 Model Homes Open Daily in the Santa Clarita Valley!Offering Up to 2.5% Broker Co-op*More and more home buyers are finding this master-planned neighborhood in the Santa Clarita Valley is everything they have been looking for and more. Williams Ranch boasts wide open spaces and spectacular views that create a brilliant backdrop for the 15 floorplan designs set on spacious, pool sized lots with
Williams Ranch - Ridgeline
by Williams Homes
$1,232,994 - $2,249,900
- 4 - 5 Beds
- 3.5 - 5.5 Baths
- 2,847+ Sq Ft
Model Home Hours Sunday & Tuesday–Saturday: 10:00 AM – 6:00 PM Monday: 1:00 PM – 6:00 PM Williams Ranch is a master-planned community in the Santa Clarita Valley offering wide open spaces, scenic views, and a collection of expertly designed floorplans on spacious homesites. Homes are set on expansive lots ranging from approximately 7,000 to 23,000 square feet, with select plans offering options
Williams Ranch - Vineyard
by Williams Homes
$929,841+
- 3 Beds
- 2 Baths
- 1,736+ Sq Ft
Model Home Hours Sunday & Tuesday–Saturday: 10:00 AM – 6:00 PM Monday: 1:00 PM – 6:00 PM Williams Ranch is a master-planned community in the Santa Clarita Valley offering wide open spaces, scenic views, and a collection of expertly designed floorplans on spacious homesites. Homes are set on expansive lots ranging from approximately 7,000 to 23,000 square feet, with select plans offering options
Frequently Asked Questions
What are the HOA fees at Williams Ranch - Meadow?
What is the tax rate at Williams Ranch - Meadow?
How many floor plans are available at Williams Ranch - Meadow?
How many move-in ready homes are available at Williams Ranch - Meadow?
Nearby Homes
- 0 0 Unit PW26128012
- 0 Lomita Dr
- 0 Silver St Unit SR26144306
- 27772 Parker Rd
- 0 Hunstock Ave Unit SR26131292
- 0 Hunstock Ave Unit SR26020860
- 0 Central Ave Unit SR25269965
- 0 Hunstock St Unit SR26174718
- 0 Hunstock St Unit PW26185842
- 0 Hunstock St Unit PW26185855
- 0 Hunstock St Unit 26006245
- 0 Driver Ave
- 29718 Central Ave
- 0 Lot #137 Bonita Ave
- 0 Lot #136 Bonita Ave
- 0 Oakwood Ave
- 0 Cottage Grove Dr Unit SR26030965
- 0 4 Val Verde Lots
- 0 Justamere Unit SR26052808
- 0 Val Verde Land Unit SR25094312
- Williams Ranch - Meadow
- Williams Ranch - Vineyard
- Williams Ranch - Orchard
- Williams Ranch - Ridgeline
- Valencia - Hollis
- Valencia - Sutton
- Valencia - Skylar II
- Valencia - Esprit
- Valencia - Opal North
- Tesoro Highlands - Sierra Bella | Active Adult
- Valencia - Lumin
- Valencia - Quinn
- Valencia - Poppy
- Tesoro Highlands - Arches
- Valencia - Sunstone
- Valencia - Sapphire
- Tesoro Highlands - Montilla
- Tesoro Highlands - Alta Monte Collection
- Tesoro Highlands - Bella Terra Collection
- Hillcrest
Builder
Your Personal Tour Guide
Ask me questions while you tour the home.