
Lisa Licata-Schepici
Responds Quickly
L.L.S. Realty LLC
(351) 666-4792
60 Total Sales
1 in Ryal Side
$495,000 Price
Estimated Value: $884,315
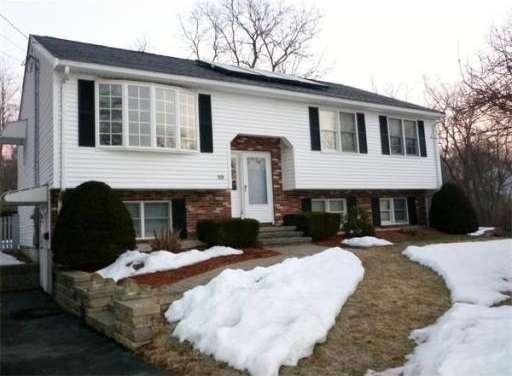
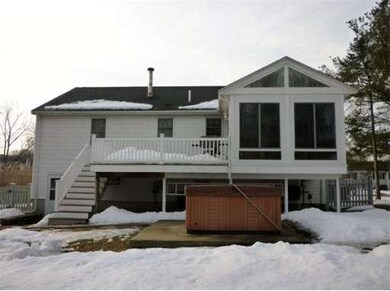
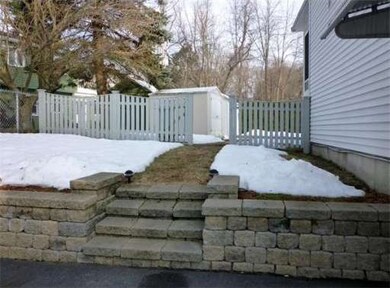
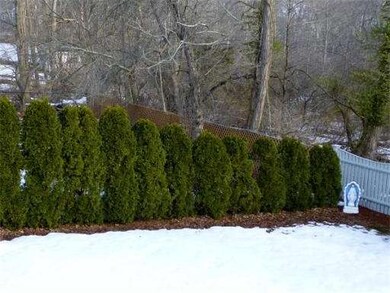
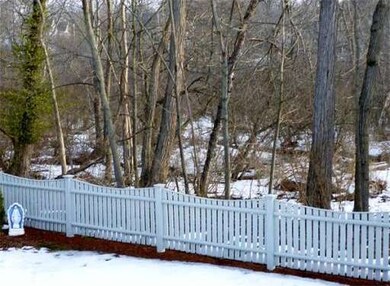
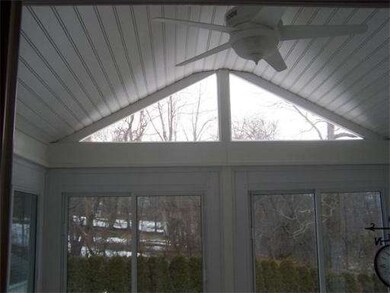

Wonderful Split Level home in Ryal Side, within walking distance to Ober Park. Beautifully updated with four bedrooms and two full baths. Private setting with a three season sunroom with sliders to a 12x16 deck and hot tub. Custom open Red Birch kitchen with many special features including granite table and six chairs that will remain.. Updates include bathrooms, hardwood and custom tile floors. The lower level family room has potential for in-law space. Plenty of storage. Very low heating cost with solar panels, only used 425 gal of oil for 2013, updated burner, electrical system and roof. Property does contain some conservation land out front.
Home Type
Single Family
Year Built
1985
Lot Details
0.48 Acres
We collect this data history from publicly available records. To have your information removed, we recommend requesting removal directly through your county’s website.
Lisa Licata-Schepici
L.L.S. Realty LLC
(351) 666-4792
60 Total Sales
1 in Ryal Side
$495,000 Price
David Brown
Coldwell Banker Realty - Beverly
(339) 666-1240
62 Total Sales
2 in Ryal Side
$560K - $680K Price Range
Eric Erickson
Reimagined Real Estate Advisors
(978) 690-4349
11 Total Sales
1 in Ryal Side
$600,000 Price
Eugene Clements
Clements Realty Group
(351) 666-8361
45 Total Sales
2 in Ryal Side
$630K - $680K Price Range
Ali Ludwig
Keller Williams Realty-Merrimack
(351) 208-1956
94 Total Sales
1 in Ryal Side
$489,900 Price
Bob Raiche
LAER Realty Partners
(781) 776-5710
65 Total Sales
1 in Ryal Side
$550,000 Price
We collect this data history from publicly available records. To have your information removed, we recommend requesting removal directly through your county’s website.
| Date | Buyer | Sale Price | Title Company |
|---|---|---|---|
| $427,500 | -- |
We collect this data history from publicly available records. To have your information removed, we recommend requesting removal directly through your county’s website.
| Date | Status | Borrower | Loan Amount |
|---|---|---|---|
| Previous Owner | $312,850 | ||
| Previous Owner | $323,025 | ||
| Previous Owner | $344,000 | ||
| Previous Owner | $42,950 | ||
| Previous Owner | $50,000 | ||
| Previous Owner | $249,000 | ||
| Previous Owner | $250,000 | ||
| Previous Owner | $176,000 | ||
| Previous Owner | $29,500 | ||
| Previous Owner | $148,500 |
We collect this data history from publicly available records. To have your information removed, we recommend requesting removal directly through your county’s website.
| Date | Event | Price | List to Sale | Price per Sq Ft |
|---|---|---|---|---|
| 05/22/2014 05/22/14 | Sold | $427,500 | 0.0% | $216 / Sq Ft |
| 04/03/2014 04/03/14 | Pending | -- | -- | -- |
| 03/28/2014 03/28/14 | Off Market | $427,500 | -- | -- |
| 03/25/2014 03/25/14 | For Sale | $439,000 | +2.7% | $222 / Sq Ft |
| 03/24/2014 03/24/14 | Off Market | $427,500 | -- | -- |
| 03/12/2014 03/12/14 | For Sale | $439,000 | -- | $222 / Sq Ft |
We collect this data history from publicly available records. To have your information removed, we recommend requesting removal directly through your county’s website.
| Year | Tax Paid | Tax Assessment Tax Assessment Total Assessment is a certain percentage of the fair market value that is determined by local assessors to be the total taxable value of land and additions on the property. | Land | Improvement |
|---|---|---|---|---|
| 2025 | $6,659 | $605,900 | $314,800 | $291,100 |
| 2024 | $6,576 | $585,600 | $282,700 | $302,900 |
| 2023 | $6,377 | $566,300 | $263,400 | $302,900 |
| 2022 | $6,342 | $521,100 | $216,800 | $304,300 |
| 2021 | $5,933 | $467,200 | $191,100 | $276,100 |
| 2020 | $5,809 | $452,800 | $176,700 | $276,100 |
| 2019 | $5,592 | $423,300 | $163,800 | $259,500 |
| 2018 | $5,407 | $397,600 | $160,600 | $237,000 |
| 2017 | $5,229 | $366,200 | $125,300 | $240,900 |
| 2016 | $5,130 | $356,500 | $115,600 | $240,900 |
| 2015 | $5,030 | $356,500 | $115,600 | $240,900 |
P
Seller's Agent in 2014
Patricia White
Century 21 North East
(978) 697-8097
15 Total Sales
Buyer's Agent in 2014
Lynn D'Avolio
Coldwell Banker Realty - Lynnfield
(801) 597-2857
7 Total Sales
Source: MLS Property Information Network (MLS PIN)
MLS Number: 71643754
APN: BEVE M:0009 B:188W L:
Disclaimer: Certain information contained herein is derived from information provided by parties other than Homes.com. All information provided is deemed reliable, but is not guaranteed to be accurate and should be independently verified.
The property listing data and information, or the Images, set forth herein were provided to MLS Property Information Network, Inc. from third party sources, including sellers, lessors and public records, and were compiled by MLS Property Information Network, Inc. The property listing data and information, and the Images, are for the personal, non-commercial use of consumers having a good faith interest in purchasing or leasing listed properties of the type displayed to them and may not be used for any purpose other than to identify prospective properties which such consumers may have a good faith interest in purchasing or leasing. MLS Property Information Network, Inc. and its subscribers disclaim any and all representations and warranties as to the accuracy of the property listing data and information, or as to the accuracy of any of the Images, set forth herein.
Ask me questions while you tour the home.