NOT LISTED FOR SALE

290 N Haystack Mountain Dr Heber City, UT 84032

Heber Area

Estimated Value: $2,681,000 - $3,302,000

4 Beds
3.5 Baths
4,040 Sq Ft
$754/Sq Ft Est. Value

Sale Details

Date Sold: May 30, 2024

Current estimated payment $18,034 / mo

310 Days on Market

Highlights

  • Property fronts Roosevelt Channel
  • Tennis Courts
  • New Construction
  • Fitness Center
  • Building Security
  • 4-minute walk to Jordanelle State Park

About This Home

As of May 2024

Just reduced, $50,000! Sellers will entertain all reasonable offers.
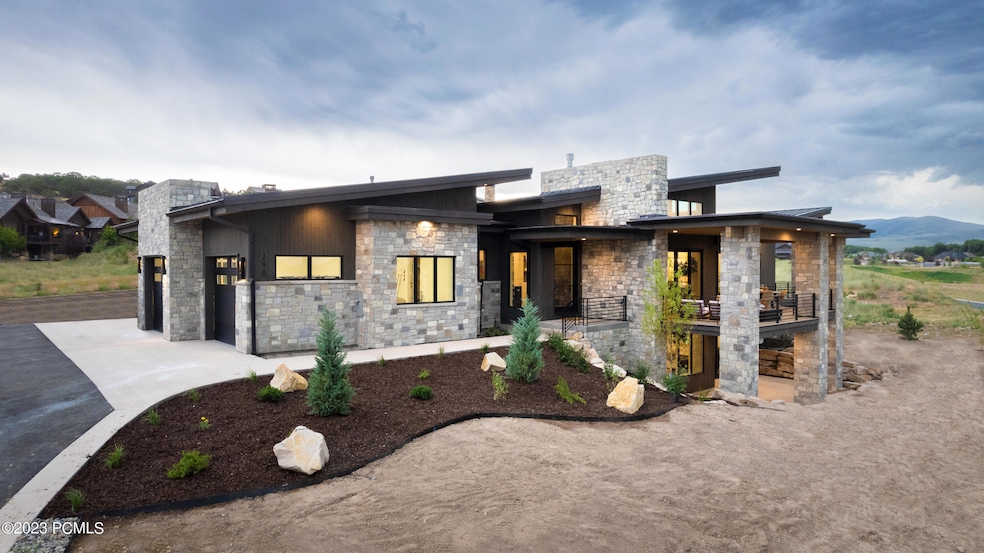
With the Red Ledges golf season just about to start, this newly constructed home has everything a golfer would want. This nearly furnished, 4-bedroom, 3.5-bath residence was designed by Inouye Design and built by Lake Creek Homes. The modern mountain residence features 20-foot vaulted ceilings on the main level, a luxurious main-floor master suite, and a chef-like kitchen with pantry In total, you'll enjoy 4,040 square feet of living space, and a 1,245-square-foot, 3-car garage that can come complete with a 2024 Land Rover Defender X, plus over 1,120 square feet of exterior decks or patio space to enjoy the breathtaking sunrises and sunset and views to Mt. Timpanogos all year round with a built in firepit off the main deck. The owners of this stunning property will enjoy all the amenities the Red Ledges community has to offer, from a state-of-the-art mountain style clubhouse to a Jack Nicklaus Signature golf course, tennis & pickleball and equestrian pursuits. All this is set against the stunning backdrop that is Heber. 15 minutes from the Deer Valley Resort in Park City. Luxury living combined with year-round amenities, Red Ledges embodies Utah's coveted mountain lifestyle. Buyer is advised to obtain an independent measurement. A full golf membership is available with a separate deposit.

Last Agent to Sell the Property

Dave Ruprecht

BHHS UP (Salt Lake) License #10807608-SA00 Listed on: 06/21/2023

BHHS UP (Salt Lake)

Last Buyer's Agent

Chris Maddox

Red Ledges Realty LLC

Red Ledges Realty LLC

Home Details

Home Type

  • Single Family

Est. Annual Taxes

  • $2,377

Year Built

  • Built in 2023 | New Construction

Lot Details

  • 24,829 Sq Ft Lot
  • Gated Home
  • Landscaped
  • Level Lot
  • Partial Sprinkler System

HOA Fees

  • $213 Monthly HOA Fees

Parking

  • 3 Car Attached Garage
  • Garage Door Opener

Property Views

  • Woods
  • Trees
  • Mountain
  • Valley

Home Design

  • Mountain Contemporary Architecture
  • Wood Frame Construction
  • Metal Roof
  • Wood Siding
  • Stone Siding
  • Concrete Perimeter Foundation
  • Stucco
  • Stone

Interior Spaces

  • 4,040 Sq Ft Home
  • Open Floorplan
  • Wet Bar
  • Partially Furnished
  • Vaulted Ceiling
  • Ceiling Fan
  • Skylights
  • Self Contained Fireplace Unit Or Insert
  • Gas Fireplace
  • Great Room
  • Formal Dining Room
  • Storage
  • Fire and Smoke Detector

Kitchen

  • Eat-In Kitchen
  • Double Oven
  • Indoor Grill
  • Gas Range
  • Microwave
  • ENERGY STAR Qualified Refrigerator
  • ENERGY STAR Qualified Dishwasher
  • Kitchen Island
  • Granite Countertops
  • Disposal

Flooring

  • Wood
  • Carpet
  • Vinyl

Bedrooms and Bathrooms

  • 4 Bedrooms
  • Primary Bedroom on Main
  • Walk-In Closet
  • Double Vanity

Laundry

  • Laundry Room
  • ENERGY STAR Qualified Washer

Pool

Outdoor Features

  • Tennis Courts
  • Deck
  • Patio
  • Outdoor Storage

Utilities

  • Forced Air Heating and Cooling System
  • High-Efficiency Furnace
  • Programmable Thermostat
  • Natural Gas Connected
  • Gas Water Heater
  • High Speed Internet
  • Cable TV Available

Listing and Financial Details

  • Assessor Parcel Number 00-0020-7279

Community Details

Overview

  • Association fees include amenities, insurance, ground maintenance, management fees, reserve/contingency fund, security, snow removal
  • Private Membership Available
  • Association Phone (435) 657-4090
  • Visit Association Website
  • Red Ledges Subdivision

Amenities

  • Shuttle
  • Clubhouse
  • Community Storage Space

Recreation

  • Golf Course Membership Available
  • Tennis Courts
  • Pickleball Courts
  • Fitness Center
  • Community Pool
  • Community Spa
  • Property fronts Roosevelt Channel
  • Ski Mountain Lounge
  • Ski Shuttle
  • Ski Club Membership

Security

  • Building Security

Home Details

Home Type

Single Family

Est. Annual Taxes

$2,377

Year Built

Built in 2023 | New Construction

Lot Details

0.57 Acres

HOA Fees

$213 per month

Parking

3

Listing Details

  • MainLevelTotalsDiningRoom: 1
  • MainLevelTotalsFullBaths: 1
  • MainLevelTotalsGreatRoom: 1
  • MainLevelTotalsHalfBaths: 1
  • Prop. Type: Residential
  • Road Frontage Type: Gated
  • Road Surface Type: Paved
  • Property Sub Type: Detached
  • Lot Size Acres: 0.57
  • Subdivision Name: Red Ledges
  • Architectural Style: Mountain Contemporary
  • New Construction: Yes
  • Year Built: 2023
  • ResoBuildingAreaSource: Plans
  • Contract Info:Short Sale: No
  • Contract Info:BankLender Owned: No
  • Property Info:Tax ID: 00-0020-7279
  • Property Info:Apx Taxes: 2377.0
  • Property Info:Tax Year2: 2022
  • Property Info:Access: Year Round
  • Views:Mountain(s): Yes
  • Utilities:Cable Available: Yes
  • Utilities:High Speed Internet Available: Yes
  • Sewage:Public Sewer: Yes
  • Views:Valley: Yes
  • Water:Public2: Yes
  • Road Frontage Type:Gated: Yes
  • Utilities:Electricity Connected: Yes
  • Utilities:Natural Gas Connected: Yes
  • Property Info:Construction New: Yes
  • Property Info:Construction Status: Complete
  • Property Info:Total Fireplaces: 1
  • Property Info:Accessory Dwelling Unit YN: No
  • Size of HouseLot:Apx SqFt Finished: 4040.0
  • Size of HouseLot:Apx Acres2: 0.57
  • Views:TreesWoods: Yes
  • Style:Mountain Contemporary: Yes
  • Exterior:Stone: Yes
  • Foundation:Concrete Perimeter: Yes
  • Roof:Metal: Yes
  • Cooling:Central Air: Yes
  • Equipment:Smoke Alarm: Yes
  • Equipment:Thermostat - Programmable: Yes
  • Equipment:Water Heater - Gas: Yes
  • Appliances Microwave: Yes
  • Appliances Refrigerators: Yes
  • Flooring:Carpet: Yes
  • Flooring:Wood2: Yes
  • Dining Area:Eat-in Kitchen: Yes
  • Dining Area:Semi-Formal Dining: Yes
  • Garage Type Attached: Yes
  • Room Totals:Fireplace8: 1
  • Main Level Totals:Fireplace2: 1
  • Exterior:Wood Siding: Yes
  • Washers: Yes
  • Room Totals:Dining Room7: 1
  • Room Totals:Great Room7: 2
  • Property Info:Mother-in-Law Apartment: No
  • Size of HouseLot:Apx Lot Size (SqFt)2: 24829.0
  • Property Description:Level: Yes
  • Exterior:Stucco: Yes
  • Flooring:Vinyl: Yes
  • Lower Level Totals:Great Room3: 1
  • Main Level Totals:Laundry2: 1
  • Room Totals:Laundry8: 2
  • Lower Level Totals:Laundry4: 1
  • Ski Resort Access:Ski Shuttle: Yes
  • Ski Resort Access:Ski Mountain Lounge: Yes
  • Ski Resort Access:Ski Club and Shuttle: Yes
  • Special Features: 4098

Interior Features

  • Appliances: ENERGY STAR QUALIFIED Washer, Dishwasher, Disposal, Double Oven, ENERGY STAR Qualified Dishwasher, ENERGY STAR Qualified Refrigerator, Gas Range, Indoor Grill, Microwave, Refrigerator, Washer
  • Flooring: Carpet, Vinyl, Wood
  • Interior Amenities: Storage, Ceiling Fan(s), Ceiling(s) - 9 Ft Plus, Double Vanity, Furnished - Partially, Granite Counters, Kitchen Island, Lower Level Walkout, Main Level Master Bedroom, Open Floorplan, Pantry, Skylight(s), Vaulted Ceiling(s), Walk-In Closet(s), Washer Hookup, Wet Bar
  • Other Equipment: Appliances, Garage Door Opener, Smoke Alarm, Thermostat - Programmable, Water Heater - Gas
  • Full Bathrooms: 3
  • Half Bathrooms: 1
  • Total Bedrooms: 4
  • Fireplace Features: Gas, Insert
  • Fireplaces: 1
  • Fireplace: Yes
  • Appliances Dishwasher: Yes
  • Appliances:Gas Range: Yes
  • Interior Features:Ceiling(s) - 9 Ft Plus: Yes
  • Interior Features:Double Vanity: Yes
  • Interior Features:Lower Level Walkout: Yes
  • Interior Features:Main Level Master Bedroom: Yes
  • Interior Features:Pantry: Yes
  • Interior Features:Walk-In Closet(s): Yes
  • Interior Features:Washer Hookup: Yes
  • Number of Fireplaces Gas: Yes
  • Appliances: Yes
  • Interior Features:Ceiling Fan(s): Yes
  • Interior Features:Vaulted Ceiling(s): Yes
  • Appliances:Double Oven: Yes
  • Interior Features:Kitchen Island: Yes
  • Interior Features:Open Floorplan: Yes
  • Interior Features:Granite Counters: Yes
  • Interior Features:Furnished - Partially: Yes
  • Interior Features:Wet Bar: Yes
  • Fireplaces:Insert: Yes
  • Appliances:ENERGY STAR Qualified Refrigerator: Yes
  • Appliances:ENERGY STAR Qualified Dishwasher: Yes
  • Appliances:Indoor Grill: Yes
  • Interior Features:Skylight(s): Yes
  • Appliances:Gas Dryer Hookup: Yes
  • Interior Features:Storage2: Yes
  • Appliances:ENERGY STAR QUALIFIED Washer: Yes

Exterior Features

  • Exterior Features: Deck(s), Gas BBQ Stubbed, Landscaped - Fully, Lawn Sprinkler - Full, Lawn Sprinkler - Partial, Patio(s), Pool - Outdoor, Ski Storage, Tennis Court(s)
  • Roof: Metal
  • Lot Features: Level
  • View: Mountain(s), Trees/Woods, Valley
  • Construction Type: Stone, Stucco, Wood Siding, Concrete
  • Foundation Details: Concrete Perimeter
  • Construction:Concrete: Yes
  • Exterior Features:Deck(s): Yes
  • Exterior Features:Gas BBQ Stubbed: Yes
  • Exterior Features:Landscaped - Fully: Yes
  • Exterior Features:Lawn Sprinkler - Full: Yes
  • Exterior Features:Patio(s): Yes
  • Construction:Frame - Wood: Yes
  • Exterior Features:Pool - Outdoor: Yes
  • Exterior Features:Ski Storage2: Yes
  • Exterior Features:Lawn Sprinkler - Partial: Yes
  • Exterior Features:Tennis Court(s): Yes

Garage/Parking

  • OtherParkTypeParkingSpaces: 3
  • Covered Parking Spaces: 3.0
  • Garage Spaces: 3.0
  • Property Info:Parking Spaces Covered: 3
  • Equipment:Garage Door Opener: Yes
  • Size of HouseLot:Apx SqFt Garage: 1245
  • Size of HouseLot:Source of Garage Measurements: Plans

Utilities

  • Cooling: Air Conditioning, Central Air
  • Heating: Fireplace(s), Forced Air, Furnace - Energy Star Rated
  • Utilities: Cable Available, Electricity Connected, High Speed Internet Available, Natural Gas Connected
  • Laundry Features: Gas Dryer Hookup
  • Cooling Y N: Yes
  • Heating Yn: Yes
  • Sewer: Public Sewer
  • Water Source: Public
  • Heating:Forced Air: Yes
  • Heating:Furnace - Energy Star Rated: Yes
  • Air Conditioner: Yes
  • Heating:Fireplace(s): Yes

Association/Amenities

  • MembershipAmenitiesGolfMembership: Available
  • MembershipAmenitiesMembershipAvailable: Yes
  • AssociationOccupant:HOA Dues: Yes
  • AssociationOccupant:HOA Dues2: 2550.0
  • AssociationOccupant:HOA Dues Frequency: Annually
  • AssociationOccupant:HOA Contact: Daine Smith
  • AssociationOccupant:HOA Contact Phone: 435-657-4090
  • AssociationOccupant:HOA Website: https://redledges.clubhouseonline-e3.net/login.asp
  • Common Area Amenities:Clubhouse: Yes
  • Common Area Amenities:Fitness Room: Yes
  • Common Area Amenities:Pool: Yes
  • AssociationOccupant:Currently Occupied: Vacant
  • Common Area Amenities:Pets Allowed: Yes
  • Association Fees Included:Insurance: Yes
  • Association Fees Included:Management Fees: Yes
  • Association Fees Included:ReserveContingency Fund: Yes
  • Association Fees Included:Snow Removal: Yes
  • Common Area Amenities:Shuttle Service2: Yes
  • Common Area Amenities:Tennis Courts: Yes
  • Association Fees Included:Amenities: Yes
  • Association Fees Included:Maintenance Grounds: Yes
  • Association Fees Included:Security: Yes
  • AssociationOccupant:Mgmt Rental Co: No
  • Common Area Amenities:Ski Storage: Yes
  • Membership Amenities:Ski Club Membership: Included
  • Common Area Amenities:Pickle Ball Court: Yes
  • Common Area Amenities:Security2: Yes
  • Common Area Amenities:SpaHot Tub: Yes

Condo/Co-op/Association

  • Amenities: Clubhouse, Fitness Room, Pets Allowed, Pool, Shuttle Service, Ski Storage, Tennis Courts, Hot Tub
  • Association Fee: 2550.0
  • Association Fee Frequency: Annually
  • Phone: 435-657-4090
  • Association: Yes

Fee Information

  • Association Fee Includes: Amenities, Insurance, Maintenance Grounds, Management Fees, Reserve/Contingency Fund, Security, Snow Removal

Lot Info

  • Development Status: Construction Status
  • Lot Size Sq Ft: 24829.0
  • Parcel #: 00-0020-7279
  • ResoLotSizeUnits: Acres

Tax Info

  • Tax Year: 2022
  • Tax Annual Amount: 2377.0

Ownership History

We collect this data history from publicly available records. To have your information removed, we recommend requesting removal directly through your county’s website.

Date Name Owned For Owner Type

Purchase Details

Listed on
Jun 21, 2023
Closed on
May 23, 2024
Sold by
Bought by
Seller's Agent
Dave Ruprecht
BHHS UP (Salt Lake)
Buyer's Agent
Chris Maddox
Red Ledges Realty LLC
List Price
$3,500,000
Views
29
Current Estimated Value
$3,045,618

Home Financials for this Owner

Home Financials are based on the most recent Mortgage that was taken out on this home.
Avg. Annual Appreciation
2.34%

Purchase Details

Listed on
Nov 5, 2021
Closed on
Nov 10, 2021
Sold by
Bought by
Seller's Agent
Joseph Carter
BHHS Utah (Red Ledges)
Buyer's Agent
Dave Ruprecht
BHHS UP (Salt Lake)
List Price
$315,000

Home Financials for this Owner

Home Financials are based on the most recent Mortgage that was taken out on this home.
Avg. Annual Appreciation
143.44%
Source: Public Records

Range of Values:

--
Value Increase
--
Percent Increase
--
Adjusted for Inflation
Collateral Analytics

Collateral Analytics Collateral Analytics AVMs (Automated Valuation Model) employ a number of statistical approaches combined with neighborhood-specific comparable selection guarantees the most up-to-date and precise valuations.

Not Available

Collateral Analytics does not have data for the current month. Please view the chart for historical values.

ICE

ICE Mortgage Technology ICE Mortgage Technology’s AVM (Automated Valuation Model) is a state-of-the-art online residential property valuation tool that provides a quick and accurate estimate of the value of almost any home in the U.S.

Not Available

ICE Mortgage Technology does not have data for the current month. Please view the chart for historical values.

First American

First American First American Data & Analytics’ next-generation AVM combines unrivaled data assets with a blended ensemble of valuation models to produce highly accurate, reliable valuations you can trust.

Not Available

First American does not have data for the current month. Please view the chart for historical values.

Quantarium

Quantarium Quantarium’s valuation service, repeatedly proven the industry’s most accurate and comprehensive, is supercharged with a self-learning and auto-tuning AI engine that continually becomes smarter and more accurate as it processes daily inputs from the industry’s leading RE data lake.

Not Available

Quantarium does not have data for the current month. Please view the chart for historical values.

Average Value
Not Available
List Price
Sold Price
Create a Home Valuation Report for This Property
The Home Valuation Report is an in-depth analysis detailing your home's value as well as a comparison with similar homes in the area

Home Values in the Area

Source: Public Records

Average Home Value in this Area


Source: Public Records

Purchase History

We collect this data history from publicly available records. To have your information removed, we recommend requesting removal directly through your county’s website.

Date Buyer Sale Price Title Company
-- Artisan Title
-- Summit Escrow & Title
Source: Public Records

Property History

We collect this data history from publicly available records. To have your information removed, we recommend requesting removal directly through your county’s website.

Date Event Price List to Sale Price per Sq Ft Prior Sale
05/30/2024 05/30/24 Sold -- -- --
04/27/2024 04/27/24 Pending -- -- --
03/25/2024 03/25/24 Price Changed $3,100,000 -1.6% $767 / Sq Ft
12/02/2023 12/02/23 Price Changed $3,149,000 -4.6% $779 / Sq Ft
10/26/2023 10/26/23 Price Changed $3,300,000 -5.7% $817 / Sq Ft
06/21/2023 06/21/23 For Sale $3,500,000 +1011.1% $866 / Sq Ft
11/10/2021 11/10/21 Sold -- -- -- View Prior Sale
11/05/2021 11/05/21 Pending -- -- --
11/05/2021 11/05/21 For Sale $315,000 -- --
Source: Park City Board of REALTORS®

Tax History

We collect this data history from publicly available records. To have your information removed, we recommend requesting removal directly through your county’s website.

Year Tax Paid Tax Assessment Tax Assessment Total Assessment is a certain percentage of the fair market value that is determined by local assessors to be the total taxable value of land and additions on the property. Land Improvement
2025 $14,709 $2,870,700 $400,000 $2,470,700
2024 $27,508 $2,973,225 $350,000 $2,623,225
2023 $27,508 $235,000 $235,000 $0
2022 $2,378 $235,000 $235,000 $0
2021 $2,101 $165,000 $165,000 $0
2020 $1,962 $150,000 $150,000 $0
2019 $1,859 $150,000 $0 $0
2018 $1,859 $150,000 $0 $0
2017 $1,869 $150,000 $0 $0
2016 $1,919 $150,000 $0 $0
2015 $1,830 $150,000 $150,000 $0
2014 $2,216 $150,000 $150,000 $0
Source: Public Records

Agents Affiliated with this Home

  • Section Image
  • Section Image
See All Agents

Map

Source: Park City Board of REALTORS®

MLS Number: 12302055

Park City Board of REALTORS®

APN: 00-0020-7279

Your Personal Tour Guide

Ask me questions while you tour the home.