


Verified badge confirms data from builder
2907 Cordwainers Ln Middletown, DE 19709
Venue at Winchelsea 55+ - Winchelsea SinglesEstimated payment $3,527/month
Total Views
1,707
3
Beds
2
Baths
2,389
Sq Ft
$216
Price per Sq Ft
Highlights
- Fitness Center
- Active Adult
- Loft
- New Construction
- Clubhouse
- Lap or Exercise Community Pool
About This Home
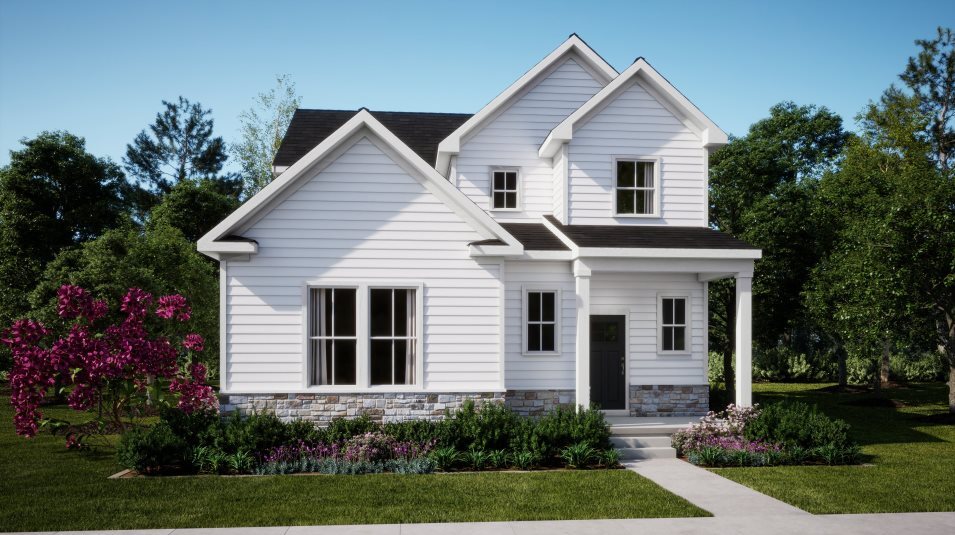
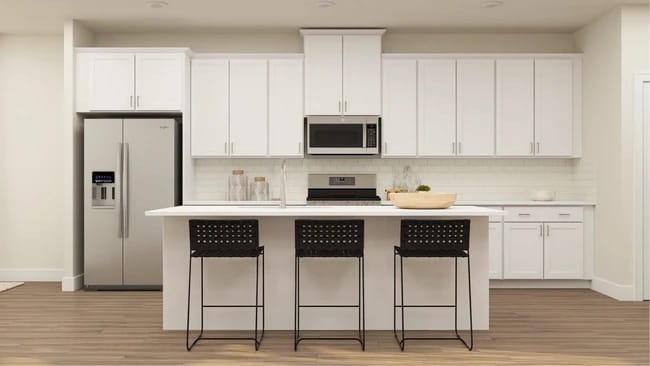
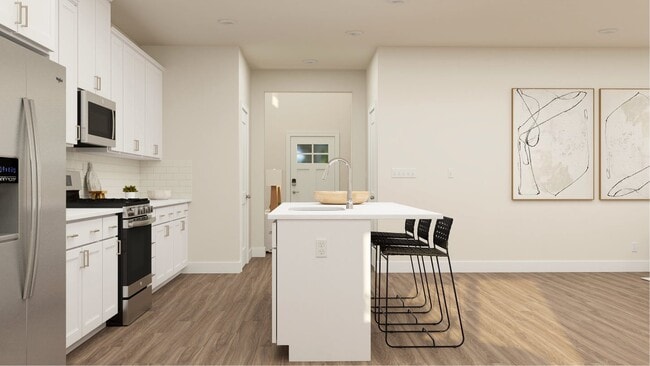
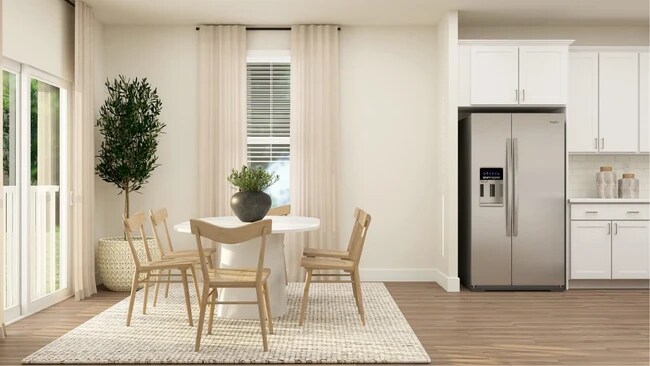
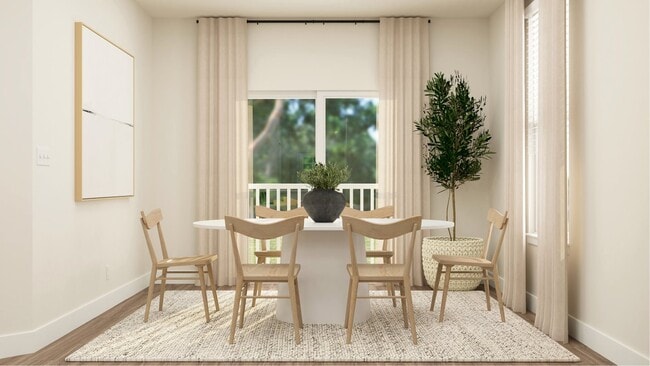
The Carson is a thoughtfully planned singled family home with 3 bedrooms and 2.5 bath. An inviting open foyer greets you at the front door, showcasing a loft and open stairway leading to two spare bedrooms connected by a jack and jill bathroom. The first floor owners suite provides 2 spacious closets, and an en suite bathroom that is sure to check all of your boxes. The kitchen boasts a gourmet hood, wall oven, quartz countertops, 42" soft close cabinetry, and a large island, perfect for food prep and entertaining. Overlooked by the kitchen, the great room is the perfect place to unwind after a long day in front of the fireplace. The covered patio off of the dining area allows you to bring the outdoors in, and provides a seamless transition to your backyard!
Home Details
Home Type
- Single Family
Year Built
- Built in 2025 | New Construction
- Expected Delivery May 2025
Lot Details
- Minimum 6,499 Sq Ft Lot
- Minimum 75 Ft Wide Lot
HOA Fees
- $170 Monthly HOA Fees
Parking
- 2 Car Garage
Taxes
- No Special Tax
- 0.85% Estimated Total Tax Rate
Interior Spaces
- 2-Story Property
- Dining Room
- Loft
- Basement
Bedrooms and Bathrooms
- 3 Bedrooms
- 2 Full Bathrooms
Community Details
Overview
- Active Adult
- Association fees include ground maintenance
- Lawn Maintenance Included
Amenities
- Clubhouse
Recreation
- Tennis Courts
- Pickleball Courts
- Sport Court
- Bocce Ball Court
- Fitness Center
- Lap or Exercise Community Pool
Community Map
Map
Other Move In Ready Homes in Venue at Winchelsea 55+ - Winchelsea Singles
About the Builder
Lennar began in 1954 as F&R Builders in Miami and later adopted the Lennar name as the business grew beyond its early residential roots. The company focuses on building new homes and communities, with offerings that include affordable, move-up, and active adult housing, along with multifamily communities, commercial properties, land development, financial services, and asset management. Lennar has built a wide national presence over time and has constructed more than one million new homes for families across America.
Frequently Asked Questions
How many homes are planned at Venue at Winchelsea 55+ - Winchelsea Singles
What are the HOA fees at Venue at Winchelsea 55+ - Winchelsea Singles?
What is the tax rate at Venue at Winchelsea 55+ - Winchelsea Singles?
How many floor plans are available at Venue at Winchelsea 55+ - Winchelsea Singles?
How many move-in ready homes are available at Venue at Winchelsea 55+ - Winchelsea Singles?
Nearby Homes
- 1121 Majesty Ln
- 2691 N Dupont Pkwy
- 866 Old School House Rd
- 895 Marl Pit Rd
- 818 Bethel Church Rd
- 5165 Summit Bridge Rd
- 0 Delaware St
- 415 Marcus Rd
- 3934 Kirkwood Saint Georges
- 321 Mingo Way
- 336 Edgar Degas Lane Edgar Degas Unit 99
- 3211 Wrangle Hill Rd
- 3209 Wrangle Hill Rd
- 1481 Bunker Hill Rd
- 1487 Bunker Hill Rd
- 1487 Bunker Hill Rd
- 1487 Bunker Hill Rd
- 557 Mansion House Rd
- 102 Witherspoon Way
- 3002 Blackston Dr
- Venue at Winchelsea 55+ - Winchelsea Towns
- Venue at Winchelsea 55+ - Winchelsea Singles
- Pleasanton
- Traditions at Whitehall - 55+ Active Adult - Single Family
- Traditions at Whitehall - 55+ Active Adult - Carriage Homes
- Monarch
- The Town of Whitehall - Mapleton Village
- Four Seasons at Pennfield
- Four Seasons at Baymont Farms
- Rothwell Estates
- Ponds of Odessa - Townhomes
- Ponds of Odessa - Single Family Homes
- The Colony
- Chapel Creek
- Freestone Village - Carriages
- Freestone Village - Townhomes
- Freestone Village - Singles
- French Park Townhomes
- Gray Mount Commons
- The Preserve at Southfields
Builder
Your Personal Tour Guide
Ask me questions while you tour the home.