
LeKeita Braddy
Bradmoore Realty
(769) 487-1352
183 Total Sales
4 in Madison
$152K - $345K Price Range
Estimated Value: $423,000 - $475,697
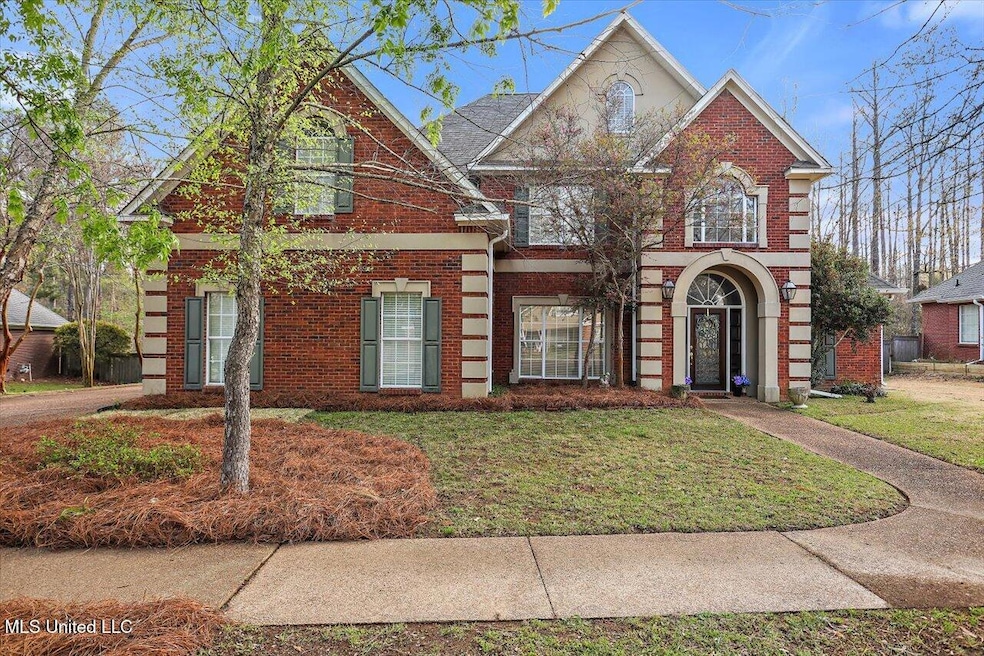
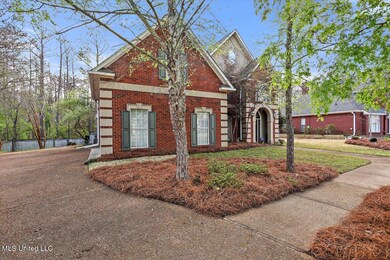
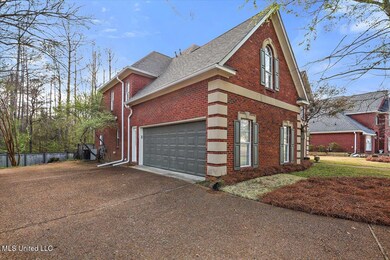
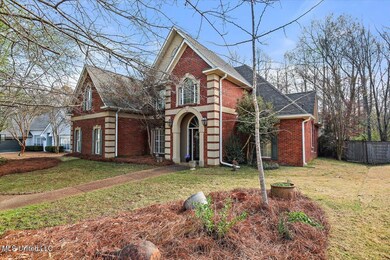
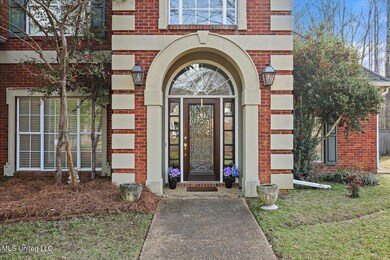
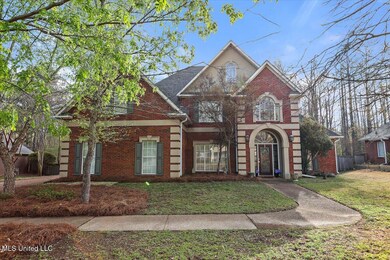
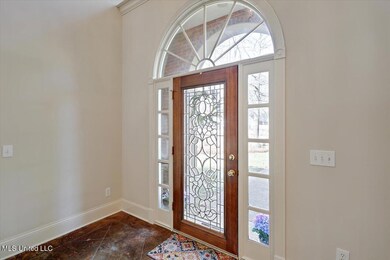
OPEN HOUSE SUNDAY, MARCH 30, 2025 2-4PM. Fabulous 5 bedroom 3 bath home in desirable Cross Creek Subdivision. Move in ready! This home has so much to offer! New gas cooktop, new double wall ovens. Dishwasher only 5 years old. Roof only 5 years old. New Landscaping. Backyard sprinkler system. Gorgeous multilevel deck. This home touts a beautiful additional building in the back that could be used as an office, hobby room, storage, your imagination will go wild thinking of the multi-uses! This building has it's on split unit for heating and cooling with a remote. New LVP flooring, and it's own pulldown, floored attic space that has it's own conditioning unit to keep your belongings in the best condition possible! Building is 220 electrical capabilities. It was built according to HOA and city requirements and is the only one in the neighborhood! The interior of the home is wonderful! Primary bedroom is downstairs. It has new LVP flooring and you will love the maple wood additions in the closet which makes storage snap! The enormous Primary bathroom has a soaking tub and beautiful separate shower! Extra large vanity give you two sinks and plenty of space for your personal belongings. Additional bedroom downstairs that you will love, close to the 2nd bathroom., located on the opposite side of the house from the Primary bedroom. Upstairs has 3 bedrooms and a balcony overlooking the den. The bathroom upstairs actually has a Jack and Jill feel to it since it has an additional vanity area that opens into one of the bedrooms! The home boast a formal dining room and a fabulous staircase near the front entry! The den boast a gas fireplace and a plasma screen tv that stays with the house! Such a great floor plan! In the kitchen, plenty of counter space for your culinary delights, and of course, a bar for your barstools! Did I mention that the attic has an enormous floored attic? Sellers love the location and their neighbors. They also love the 8 car space for parking. Great for entertainment! Of course there is a clubhouse and a pool in the neighborhood. This home is located close to the wonderful Madison shopping, gyms, grocery stores, pharmacies, and all Madison has to offer! Take a look at the pics and call your favorite Realtor today!
Last Agent to Sell the Property
Cantrell Realty, LLC License #B19458 Listed on: 03/26/2025
We collect this data history from publicly available records. To have your information removed, we recommend requesting removal directly through your county’s website.
LeKeita Braddy
Bradmoore Realty
(769) 487-1352
183 Total Sales
4 in Madison
$152K - $345K Price Range
Colby Berry
Keller Williams
(769) 246-8297
105 Total Sales
2 in Madison
$232K - $258K Price Range
Tripp Spruill
Weichert Realtors - Innovations
(769) 210-5840
30 Total Sales
1 in Madison
$295,000 Price
Ashley Burke
Coldwell Banker Graham
(769) 768-6175
179 Total Sales
35 in Madison
$59K - $970K Price Range
Julie McNeely
Julie McNeely Properties
(769) 333-8916
90 Total Sales
5 in Madison
$243K - $450K Price Range
Melanie Gibson
Keller Williams
(769) 768-6115
221 Total Sales
5 in Madison
$153K - $575K Price Range
We collect this data history from publicly available records. To have your information removed, we recommend requesting removal directly through your county’s website.
| Date | Buyer | Sale Price | Title Company |
|---|---|---|---|
| -- | Covenant Title Company |
We collect this data history from publicly available records. To have your information removed, we recommend requesting removal directly through your county’s website.
| Date | Status | Borrower | Loan Amount |
|---|---|---|---|
| Open | $429,900 |
We collect this data history from publicly available records. To have your information removed, we recommend requesting removal directly through your county’s website.
| Date | Event | Price | List to Sale | Price per Sq Ft |
|---|---|---|---|---|
| 05/16/2025 05/16/25 | Sold | -- | -- | -- |
| 03/30/2025 03/30/25 | Pending | -- | -- | -- |
| 03/26/2025 03/26/25 | For Sale | $489,900 | -- | $169 / Sq Ft |
We collect this data history from publicly available records. To have your information removed, we recommend requesting removal directly through your county’s website.
| Year | Tax Paid | Tax Assessment Tax Assessment Total Assessment is a certain percentage of the fair market value that is determined by local assessors to be the total taxable value of land and additions on the property. | Land | Improvement |
|---|---|---|---|---|
| 2025 | $2,833 | $26,886 | $0 | $0 |
| 2024 | $2,833 | $26,886 | $0 | $0 |
| 2023 | $2,833 | $26,886 | $0 | $0 |
| 2022 | $2,832 | $26,876 | $0 | $0 |
| 2021 | $2,708 | $25,810 | $0 | $0 |
| 2020 | $2,708 | $25,810 | $0 | $0 |
| 2019 | $2,708 | $25,810 | $0 | $0 |
| 2018 | $2,708 | $25,810 | $0 | $0 |
| 2017 | $2,658 | $25,384 | $0 | $0 |
| 2016 | $2,658 | $25,384 | $0 | $0 |
| 2015 | $2,658 | $25,384 | $0 | $0 |
| 2014 | $2,986 | $28,200 | $0 | $0 |
Seller's Agent in 2025
Carole Cantrell
Cantrell Realty, LLC
(601) 506-3289
101 Total Sales
Buyer's Agent in 2025
Liston Sage
Hopper Properties
(601) 750-1276
104 Total Sales
Source: MLS United
MLS Number: 4107987
APN: 072B-04C-106-00-00
Disclaimer: Certain information contained herein is derived from information provided by parties other than Homes.com. All information provided is deemed reliable, but is not guaranteed to be accurate and should be independently verified.
Information is deemed to be reliable but not guaranteed. Copyright 2026 MLS United, LLC.
Ask me questions while you tour the home.