NOT LISTED FOR SALE

2914 S Barrington Rd Springdale, AR 72762

Tontitown Area

Estimated Value: $621,000 - $665,000

4 Beds
3 Baths
2,792 Sq Ft
$230/Sq Ft Est. Value

Sale Details

Date Sold: October 1, 2025

Last sale price $650,000 $233 Per Sq Ft

Est. 1% decrease in value since last sale

Current estimated payment $3,679 / mo

61 Days on Market

Highlights

  • RV Access or Parking
  • 1.79 Acre Lot
  • Wood Burning Stove
  • Hellstern Middle School Rated A
  • Deck
  • Traditional Architecture

About This Home

As of October 2025

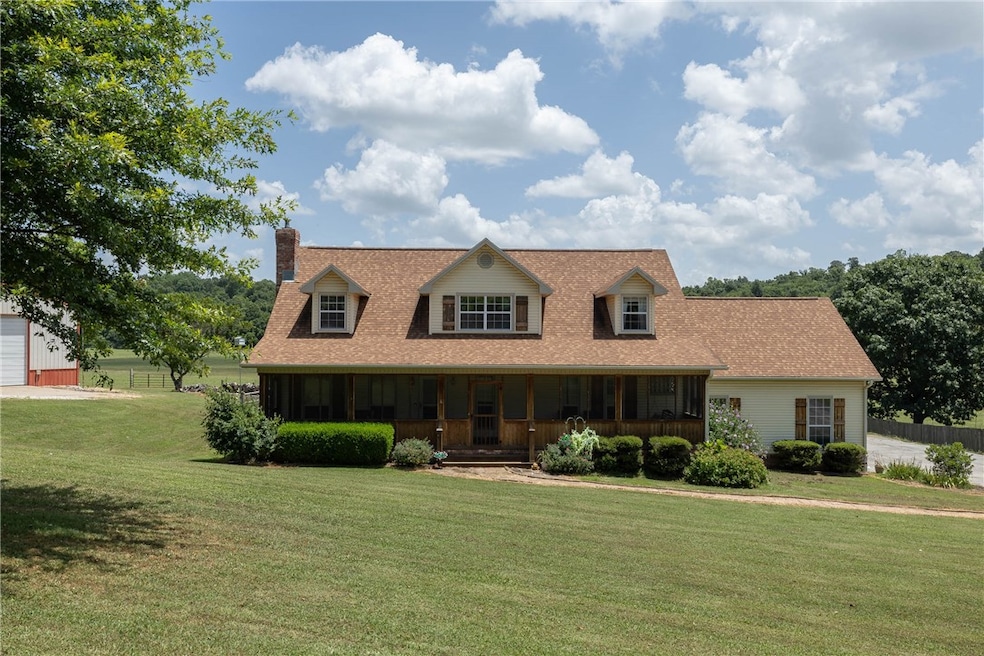
Welcome to the perfect blend of country living, with quick accessibility to I-49 & Hwy 412. Enjoy coffee on the screened-in porch and evenings on the back deck. Lovely sunroom with motorized blinds. Primary bedroom on main level, with three spacious bedrooms upstairs. Build out the 260+ sq ft attic space above the garage for an apt/5th bedroom. 2000 sq ft workshop on property, with 2, 12 ft motorized doors, making driving an RV/large equipment a breeze. Insulated and reinforced concrete floors, with a 500 sf lean-to, paved. Kitchen cabinets/downstairs recently painted. Sellers are offering a $2,000 carpet allowance and home warranty. Hardwood floors recently refinished.

Last Agent to Sell the Property

Dalicia Emerson

Coldwell Banker Harris McHaney & Faucette -Fayette Brokerage Phone: 479-422-3060 License #SA00088247 Listed on: 07/09/2025

Coldwell Banker Harris McHaney & Faucette -Fayette

Last Buyer's Agent

Jessica Williams

Homes & Spaces Real Estate License #SA00099689

Home Details

Home Type

  • Single Family

Est. Annual Taxes

  • $1,800

Year Built

  • Built in 1995

Lot Details

  • 1.79 Acre Lot
  • Rural Setting
  • West Facing Home
  • Split Rail Fence
  • Back Yard Fenced
  • Chain Link Fence
  • Sloped Lot
  • Cleared Lot

Home Design

  • Traditional Architecture
  • Brick Exterior Construction
  • Shingle Roof
  • Architectural Shingle Roof
  • Vinyl Siding

Interior Spaces

  • 2,792 Sq Ft Home
  • 2-Story Property
  • Central Vacuum
  • Ceiling Fan
  • Wood Burning Stove
  • Wood Burning Fireplace
  • Double Pane Windows
  • Blinds
  • Living Room with Fireplace
  • Home Office
  • Library
  • Sun or Florida Room
  • Storage
  • Dryer
  • Crawl Space
  • Fire and Smoke Detector
  • Attic

Kitchen

  • Eat-In Kitchen
  • Built-In Oven
  • Electric Oven
  • Built-In Range
  • Microwave
  • Plumbed For Ice Maker
  • Dishwasher
  • Tile Countertops
  • Disposal

Flooring

  • Wood
  • Carpet
  • Laminate
  • Tile

Bedrooms and Bathrooms

  • 4 Bedrooms
  • Walk-In Closet
  • 3 Full Bathrooms

Parking

  • 2 Car Attached Garage
  • Garage Door Opener
  • Driveway
  • RV Access or Parking

Outdoor Features

  • Deck
  • Enclosed Patio or Porch
  • Separate Outdoor Workshop
  • Outbuilding

Location

  • City Lot

Utilities

  • Central Heating and Cooling System
  • Programmable Thermostat
  • Electric Water Heater
  • Septic Tank
  • Fiber Optics Available

Community Details

  • No Home Owners Association
  • Barrington Meadows Subdivision

Listing and Financial Details

  • Home warranty included in the sale of the property
  • Tax Lot 4

Home Details

Home Type

Single Family

Est. Annual Taxes

$1,800

Year Built

Built in 1995

Lot Details

1.79 Acres

Listing Details

  • Property Sub Type: Single Family Residence
  • Prop. Type: Residential
  • Lot Size Acres: 1.79
  • Road Frontage Type: Shared
  • Road Surface Type: Paved
  • Subdivision Name: Barrington Meadows
  • Directions: From Hwy 412 and I-49, go west to S. Barrington Road, the home is approximately 3 miles and will be on the left.
  • Architectural Style: Traditional
  • Garage Yn: Yes
  • Unit Levels: Two
  • New Construction: No
  • Building Stories: 2
  • Structure Type: House
  • Year Built Details: 25 Years or older
  • Year Built: 1995
  • Property Sub Type Additional: Single Family Residence
  • Attribution Contact: 479-422-3060
  • Special Features: VirtualTour
  • Stories: 2
  • Year Built: 1995

Interior Features

  • Appliances: Built-In Range, Built-In Oven, Counter Top, Dryer, Dishwasher, Electric Oven, Electric Water Heater, Disposal, Microwave Hood Fan, Microwave, Refrigerator, Smooth Cooktop, Plumbed For Ice Maker
  • Has Basement: Crawl Space
  • Basement YN: No
  • Full Bathrooms: 3
  • Total Bedrooms: 4
  • Fireplace Features: Living Room, Wood Burning
  • Fireplaces: 1
  • Fireplace: Yes
  • Flooring: Carpet, Laminate, Simulated Wood, Tile, Wood
  • Interior Amenities: Attic, Ceiling Fan(s), Central Vacuum, Eat-in Kitchen, Pantry, Programmable Thermostat, Storage, Tile Countertop, Tile Counters, Walk-In Closet(s), Wood Burning Stove, Window Treatments, Sun Room
  • Living Area: 2792.0
  • Dining Room Type: Library, Office, Sunroom
  • Window Features: Double Pane Windows, Blinds

Exterior Features

  • Fencing: Back Yard, Chain Link, Split Rail
  • Lot Features: Cleared, City Lot, None, Rural Lot, Sloped
  • Pool Features: None
  • Waterfront Features: None
  • Disclosures: Seller Disclosure
  • Home Warranty: Yes
  • Construction Type: Brick, Vinyl Siding
  • Direction Faces: West
  • Exterior Features: Concrete Driveway
  • Foundation Details: Crawlspace
  • Other Structures: Outbuilding, Workshop
  • Patio And Porch Features: Covered, Deck, Enclosed, Patio, Porch, Screened
  • Roof: Architectural, Shingle

Garage/Parking

  • Attached Garage: Yes
  • Covered Parking Spaces: 2.0
  • Parking Features: Attached, Garage, Garage Door Opener, RV Access/Parking

Utilities

  • Laundry Features: Washer Hookup, Dryer Hookup
  • Security: Smoke Detector(s)
  • Cooling: Central Air, Electric
  • Cooling Y N: Yes
  • Heating: Central, Electric
  • Heating Yn: Yes
  • Sewer: Septic Tank
  • Utilities: Electricity Available, Fiber Optic Available, Septic Available, Water Available
  • Water Source: Public

Condo/Co-op/Association

  • Association #2 Fee Frequency: Monthly
  • Association: No

Schools

  • Junior High Dist: Springdale

Lot Info

  • Pasture Area: 1.79
  • Zoning Description: Residential

Tax Info

  • Tax Annual Amount: 1800.0
  • Tax Block: na
  • Tax Lot: 4

Ownership History

We collect this data history from publicly available records. To have your information removed, we recommend requesting removal directly through your county’s website.

Date Name Owned For Owner Type

Purchase Details

Listed on
Jul 9, 2025
Closed on
Oct 1, 2025
Sold by
Bought by
Seller's Agent
Dalicia Emerson
Coldwell Banker Harris McHaney & Faucette -Fayette
Buyer's Agent
Jessica Williams
Homes & Spaces Real Estate
List Price
$675,000
Sold Price
$650,000
Premium/Discount to List
-$25,000
-3.7%
Views
97
Current Estimated Value
$642,132

Home Financials for this Owner

Home Financials are based on the most recent Mortgage that was taken out on this home.
Estimated Appreciation
-$7,868
Avg. Annual Appreciation
-1.46%
Source: Public Records
Create a Home Valuation Report for This Property
The Home Valuation Report is an in-depth analysis detailing your home's value as well as a comparison with similar homes in the area

Home Values in the Area

Source: Public Records

Average Home Value in this Area


Source: Public Records

Purchase History

We collect this data history from publicly available records. To have your information removed, we recommend requesting removal directly through your county’s website.

Date Buyer Sale Price Title Company
$650,000 Mercury Title
Source: Public Records

Mortgage History

We collect this data history from publicly available records. To have your information removed, we recommend requesting removal directly through your county’s website.

Date Status Borrower Loan Amount
Previous Owner $372,158
Previous Owner $45,000
Previous Owner $20,000
Previous Owner $60,000
Source: Public Records

Property History

We collect this data history from publicly available records. To have your information removed, we recommend requesting removal directly through your county’s website.

Date Event Price List to Sale Price per Sq Ft
10/01/2025 10/01/25 Sold $650,000 -2.8% $233 / Sq Ft
09/08/2025 09/08/25 Pending -- -- --
08/27/2025 08/27/25 Price Changed $669,000 -0.9% $240 / Sq Ft
07/09/2025 07/09/25 For Sale $675,000 -- $242 / Sq Ft
Source: ArkansasOne MLS

Tax History

We collect this data history from publicly available records. To have your information removed, we recommend requesting removal directly through your county’s website.

Year Tax Paid Tax Assessment Tax Assessment Total Assessment is a certain percentage of the fair market value that is determined by local assessors to be the total taxable value of land and additions on the property. Land Improvement
2025 $1,837 $97,370 $19,930 $77,440
2024 $1,937 $97,370 $19,930 $77,440
2023 $2,072 $97,370 $19,930 $77,440
2022 $1,782 $50,930 $13,560 $37,370
2021 $1,782 $50,930 $13,560 $37,370
2020 $1,778 $50,930 $13,560 $37,370
2019 $1,782 $43,020 $9,020 $34,000
2018 $1,807 $43,020 $9,020 $34,000
2017 $1,764 $43,020 $9,020 $34,000
2016 $1,672 $43,020 $9,020 $34,000
2015 $1,580 $43,020 $9,020 $34,000
2014 $1,451 $37,140 $9,380 $27,760
Source: Public Records

Agents Affiliated with this Home

  • Section Image
  • Section Image
See All Agents

Map

Source: ArkansasOne MLS

MLS Number: 1314039

ArkansasOne MLS

APN: 830-38480-000

Your Personal Tour Guide

Ask me questions while you tour the home.