
Brian Wignall
F.C. Tucker Company
(877) 506-2672
342 Total Sales
3 in Martindale-Brightwood
$4K - $82K Price Range


Estimated Value: $135,000 - $143,023
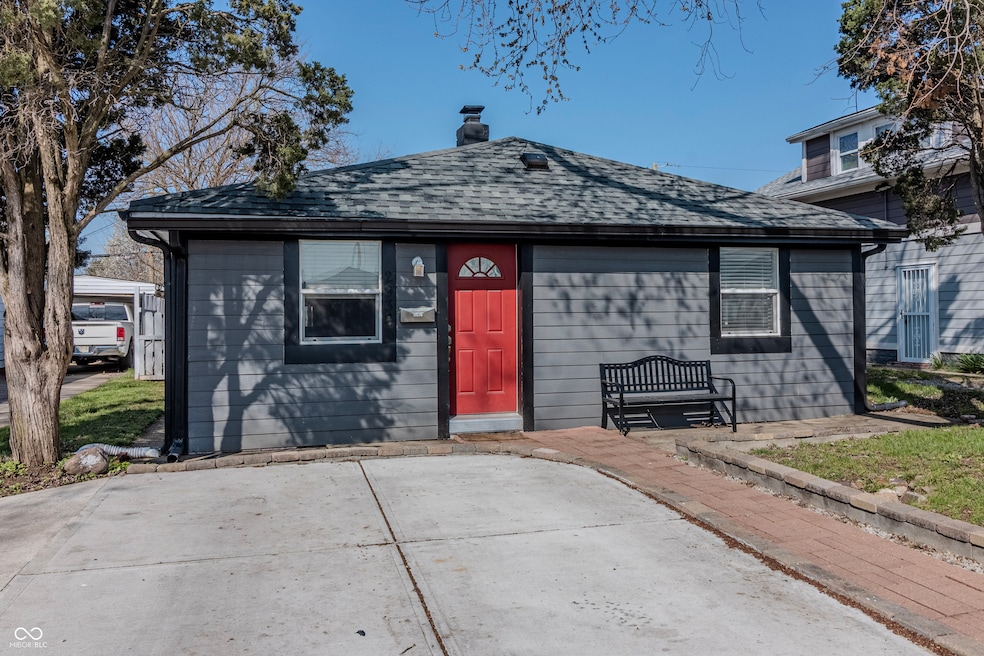
Welcome to 2938 Hillside Avenue, a charming bungalow nestled in Indianapolis' vibrant Hillside neighborhood. This 1,008-square-foot home, built in 1950, has been thoughtfully remodeled to blend classic appeal with modern amenities. The residence offers open floor plan with three well-appointed bedrooms and a full bathroom, laundry closet, all on a single-story layout that ensures convenience and accessibility. Private driveway in the front with carport inside the fully fenced back yard. The recent renovations encompass brand-new plumbing, roofing, electrical systems, walls, windows, flooring, paint, siding, and insulation, providing a move-in-ready experience for the new homeowner. Conveniently located, this home provides easy access to local amenities, shopping centers, dining options, and entertainment venues, ensuring that all your daily needs are within reach. Experience the perfect blend of comfort and modern living at 2938 Hillside Avenue.
Last Agent to Sell the Property
Engel & Volkers Brokerage Email: matt.steed@evrealestate.com License #RB14045340 Listed on: 04/04/2025
Last Buyer's Agent
David Price
Fathom Realty
We collect this data history from publicly available records. To have your information removed, we recommend requesting removal directly through your county’s website.
Brian Wignall
F.C. Tucker Company
(877) 506-2672
342 Total Sales
3 in Martindale-Brightwood
$4K - $82K Price Range
Darrin Galyean
My Agent
(855) 695-7152
156 Total Sales
2 in Martindale-Brightwood
$70,000 Price Range
Taylor Thomas
eXp Realty, LLC
(317) 426-7885
78 Total Sales
3 in Martindale-Brightwood
$35K - $88K Price Range
Jordan Nelson
@properties
(844) 992-1822
54 Total Sales
1 in Martindale-Brightwood
$45,000 Price
Sylva Zhang
@properties
(930) 322-1729
58 Total Sales
2 in Martindale-Brightwood
$140K - $174K Price Range
Jennifer McKinney-Seet
Fathom Realty
(833) 421-2422
63 Total Sales
1 in Martindale-Brightwood
$625,000 Price
We collect this data history from publicly available records. To have your information removed, we recommend requesting removal directly through your county’s website.
| Date | Buyer | Sale Price | Title Company |
|---|---|---|---|
| -- | First American Title | ||
| Franciscato Arthur F | $93,500 | First American Title Insurance | |
| Vasquez Marcio | -- | -- | |
| Chen Hong | $5,700 | -- | |
| Marion County | $5,700 | -- | |
| Chen Hong | -- | Escrow & Title Services Llc | |
| Ctl Global Holdings Llc | $4,000 | None Available | |
| Marion County | $4,000 | -- | |
| Ctl Global Holdings Llc | $4,000 | -- | |
| County Of Marion | $6,618 | None Available |
We collect this data history from publicly available records. To have your information removed, we recommend requesting removal directly through your county’s website.
| Date | Status | Borrower | Loan Amount |
|---|---|---|---|
| Open | $81,000 | ||
| Previous Owner | Franciscato Arthur F | $91,805 | |
| Previous Owner | Chen Hong | $23,000 |
We collect this data history from publicly available records. To have your information removed, we recommend requesting removal directly through your county’s website.
| Date | Event | Price | List to Sale | Price per Sq Ft | Prior Sale |
|---|---|---|---|---|---|
| 05/06/2025 05/06/25 | Sold | $138,000 | +2.2% | $137 / Sq Ft | |
| 04/07/2025 04/07/25 | Pending | -- | -- | -- | |
| 04/04/2025 04/04/25 | For Sale | $135,000 | +44.4% | $134 / Sq Ft | |
| 02/21/2020 02/21/20 | Sold | $93,500 | +1.6% | $93 / Sq Ft | View Prior Sale |
| 01/22/2020 01/22/20 | Pending | -- | -- | -- | |
| 01/16/2020 01/16/20 | For Sale | $92,000 | 0.0% | $91 / Sq Ft | |
| 12/31/2019 12/31/19 | Pending | -- | -- | -- | |
| 12/13/2019 12/13/19 | For Sale | $92,000 | 0.0% | $91 / Sq Ft | |
| 12/03/2019 12/03/19 | Pending | -- | -- | -- | |
| 09/17/2019 09/17/19 | Price Changed | $92,000 | -5.2% | $91 / Sq Ft | |
| 09/13/2019 09/13/19 | For Sale | $97,000 | 0.0% | $96 / Sq Ft | |
| 08/06/2019 08/06/19 | Pending | -- | -- | -- | |
| 02/07/2019 02/07/19 | For Sale | $97,000 | -- | $96 / Sq Ft |
We collect this data history from publicly available records. To have your information removed, we recommend requesting removal directly through your county’s website.
| Year | Tax Paid | Tax Assessment Tax Assessment Total Assessment is a certain percentage of the fair market value that is determined by local assessors to be the total taxable value of land and additions on the property. | Land | Improvement |
|---|---|---|---|---|
| 2025 | $1,183 | $121,100 | $6,500 | $114,600 |
| 2024 | $822 | $97,800 | $6,500 | $91,300 |
| 2023 | $822 | $92,800 | $6,500 | $86,300 |
| 2022 | $1,112 | $101,500 | $6,500 | $95,000 |
| 2021 | $856 | $85,700 | $6,500 | $79,200 |
Seller's Agent in 2025
Matthew Steed
Engel & Volkers
(317) 800-5811
1 in this area
56 Total Sales
DP
Buyer's Agent in 2025
David Price
Fathom Realty
Seller's Agent in 2020
Mary Carmen De La Vega
Carpenter, REALTORS®
(317) 529-8764
53 Total Sales
Source: MIBOR Broker Listing Cooperative®
MLS Number: 22030620
APN: 49-07-30-114-656.000-101
Disclaimer: Certain information contained herein is derived from information provided by parties other than Homes.com. All information provided is deemed reliable, but is not guaranteed to be accurate and should be independently verified.
All data is obtained from various sources and may not have been verified by broker or MLS GRID. Supplied Open House Information is subject to change without notice. All information should be independently reviewed and verified for accuracy. Properties may or may not be listed by the office/agent presenting the information. Some IDX listings have been excluded from this website.
Listings courtesy of MIBOR Broker Listing Cooperative® as distributed by MLS GRID.
Based on information submitted to the MLS GRID
Ask me questions while you tour the home.