
Diana Abner
eXp Realty, LLC
(317) 732-0878
161 Total Sales
1 in Southeast
$137,500 Price


Estimated Value: $227,000 - $262,860
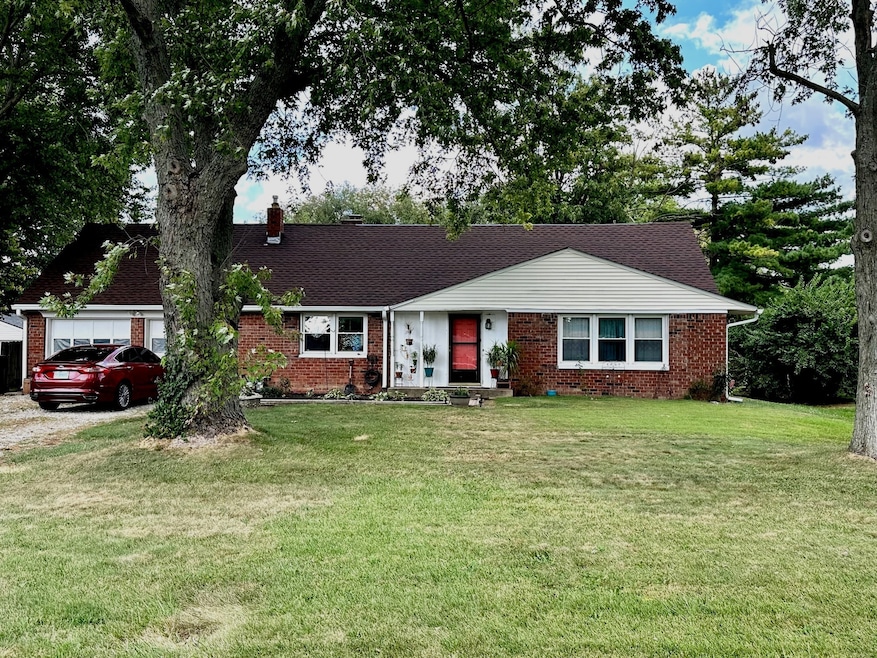
This charming 3 bedroom home is move in ready. Situated in a quiet neighborhood on large corner lot with mature trees, huge fenced in backyard and covered back patio. One bedroom and 1 full bath on the main level. Bathrooms were updated prior to 2018. Large kitchen with separate gas cooktop and double ovens, great for hosting holiday dinners. Kitchen is open to hearth room with fireplace. Dining room off the kitchen is open to the living room. There is a bonus room upstairs off the 2nd bedroom. Home has some updates including a new roof in August 2023 & new windows prior to 2018. Seller has never lived in the home; it has been a rental since 2019 and is being sold as is. Bring your ideas to complete the cosmetic updates to this home with endless possibilities.
Last Agent to Sell the Property
REO Services of Indiana, Inc Brokerage Email: drumpyhc@hotmail.com License #RB22000076 Listed on: 09/15/2023
Last Buyer's Agent
Vicky Koerner
Arsenault Group Realty, Inc.
We collect this data history from publicly available records. To have your information removed, we recommend requesting removal directly through your county’s website.
Diana Abner
eXp Realty, LLC
(317) 732-0878
161 Total Sales
1 in Southeast
$137,500 Price
Devina Cagle
Indy House and Home
(888) 502-3127
87 Total Sales
4 in Southeast
$175K - $265K Price Range
Charlie Brown
MyHomeIndy.com
(833) 240-8538
58 Total Sales
1 in Southeast
$244,000 Price
Sherri Bryant
Highgarden Real Estate
(930) 666-2313
76 Total Sales
1 in Southeast
$350,000 Price
Shawn Nugent
Highgarden Real Estate
(463) 231-3719
74 Total Sales
1 in Southeast
$215,000 Price
Taylor Thomas
eXp Realty, LLC
(317) 426-7885
79 Total Sales
1 in Southeast
$316,100 Price
We collect this data history from publicly available records. To have your information removed, we recommend requesting removal directly through your county’s website.
| Date | Buyer | Sale Price | Title Company |
|---|---|---|---|
| -- | Security Title | ||
| Parnell Jessica | -- | Security Title | |
| Slb Acquisitions Llc | -- | None Available | |
| Cnd Cuzco Ventures Llc | $82,000 | None Available | |
| Meyer Kevin B | -- | -- | |
| Meyer Kevin B | -- | -- |
We collect this data history from publicly available records. To have your information removed, we recommend requesting removal directly through your county’s website.
| Date | Status | Borrower | Loan Amount |
|---|---|---|---|
| Open | $135,000 | ||
| Previous Owner | Slb Acquisitions Llc | $22,000,000 |
We collect this data history from publicly available records. To have your information removed, we recommend requesting removal directly through your county’s website.
| Date | Event | Price | List to Sale | Price per Sq Ft |
|---|---|---|---|---|
| 12/07/2023 12/07/23 | Sold | $200,000 | -2.4% | $119 / Sq Ft |
| 11/09/2023 11/09/23 | Pending | -- | -- | -- |
| 10/24/2023 10/24/23 | For Sale | $205,000 | +2.5% | $122 / Sq Ft |
| 10/07/2023 10/07/23 | Off Market | $200,000 | -- | -- |
| 09/29/2023 09/29/23 | Price Changed | $205,000 | -2.4% | $122 / Sq Ft |
| 09/15/2023 09/15/23 | For Sale | $210,000 | -- | $125 / Sq Ft |
We collect this data history from publicly available records. To have your information removed, we recommend requesting removal directly through your county’s website.
| Year | Tax Paid | Tax Assessment Tax Assessment Total Assessment is a certain percentage of the fair market value that is determined by local assessors to be the total taxable value of land and additions on the property. | Land | Improvement |
|---|---|---|---|---|
| 2025 | $2,461 | $248,500 | $18,100 | $230,400 |
| 2024 | $2,043 | $214,800 | $18,100 | $196,700 |
| 2023 | $2,043 | $171,400 | $18,100 | $153,300 |
| 2022 | $3,876 | $171,400 | $18,100 | $153,300 |
| 2021 | $3,412 | $150,100 | $18,100 | $132,000 |
| 2020 | $3,141 | $137,700 | $18,100 | $119,600 |
| 2019 | $2,957 | $129,400 | $13,700 | $115,700 |
| 2018 | $2,510 | $109,300 | $13,700 | $95,600 |
| 2017 | $3,750 | $108,300 | $13,700 | $94,600 |
| 2016 | $2,198 | $105,400 | $13,700 | $91,700 |
| 2014 | $1,048 | $104,800 | $13,700 | $91,100 |
| 2013 | $1,048 | $104,800 | $13,700 | $91,100 |
DR
Seller's Agent in 2023
David Rump
REO Services of Indiana, Inc
(317) 760-9475
2 in this area
30 Total Sales
VK
Buyer's Agent in 2023
Vicky Koerner
Arsenault Group Realty, Inc.
Source: MIBOR Broker Listing Cooperative®
MLS Number: 21943564
APN: 49-10-23-120-052.000-700
Disclaimer: Certain information contained herein is derived from information provided by parties other than Homes.com. All information provided is deemed reliable, but is not guaranteed to be accurate and should be independently verified.
All data is obtained from various sources and may not have been verified by broker or MLS GRID. Supplied Open House Information is subject to change without notice. All information should be independently reviewed and verified for accuracy. Properties may or may not be listed by the office/agent presenting the information. Some IDX listings have been excluded from this website.
Listings courtesy of MIBOR Broker Listing Cooperative® as distributed by MLS GRID.
Based on information submitted to the MLS GRID
Ask me questions while you tour the home.