
Brandon Edwards
Responds Quickly
West USA Realty
(480) 372-8818
77 Total Sales
1 in Paradise Valley Village
$985,000 Price

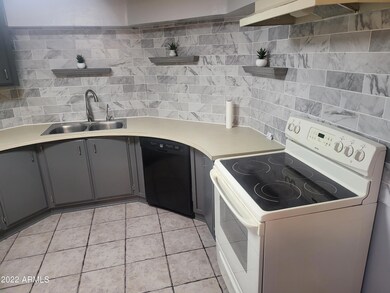
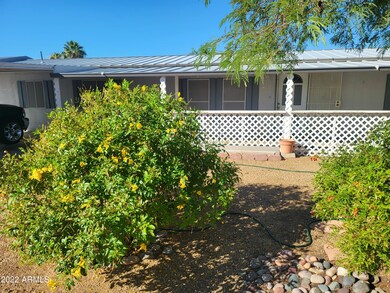
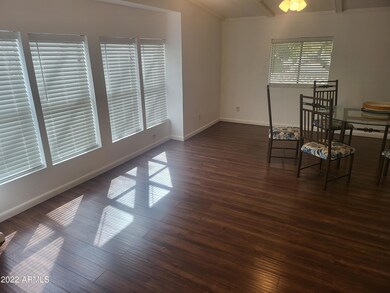
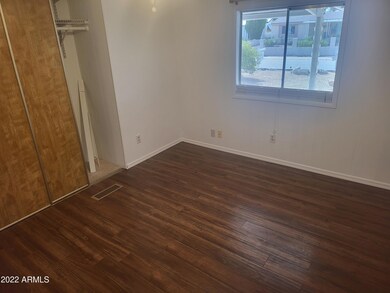
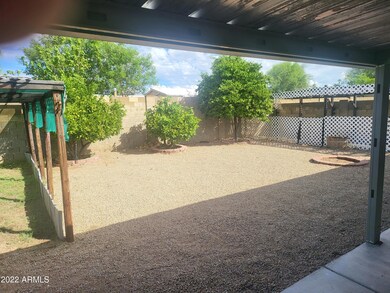
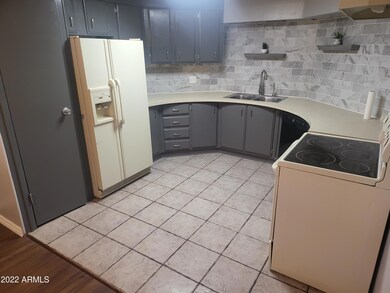
Conveniently located, easy to care for and very affordable, this immaculately maintained double-wide manufactured home features 2 bedroom & 2 baths plus a den with a good size back yard and NO HOA!! Kitchen backsplash has been updated. Upon successful close of escrow, seller shall credit buyer $7,000 to go towards buyers closing cost.
Last Agent to Sell the Property
Hallmark Properties License #BR515041000 Listed on: 10/13/2022
We collect this data history from publicly available records. To have your information removed, we recommend requesting removal directly through your county’s website.
Brandon Edwards
West USA Realty
(480) 372-8818
77 Total Sales
1 in Paradise Valley Village
$985,000 Price
Jason Giarrizzo
West USA Realty
(602) 755-1830
136 Total Sales
3 in Paradise Valley Village
$85K - $765K Price Range
Robert Carey
West USA Realty
(877) 554-1374
26 Total Sales
7 in Paradise Valley Village
$280K - $686K Price Range
Tamie Aguilera
Re/Max Fine Properties
(623) 257-8678
247 Total Sales
1 in Paradise Valley Village
$287,500 Price
Susan Bassal
HomeSmart
(423) 818-9782
18 Total Sales
1 in Paradise Valley Village
$449,000 Price
Corey Hord
Long Realty Unlimited
(623) 526-1762
41 Total Sales
3 in Paradise Valley Village
$335K - $720K Price Range
We collect this data history from publicly available records. To have your information removed, we recommend requesting removal directly through your county’s website.
| Date | Buyer | Sale Price | Title Company |
|---|---|---|---|
| $287,000 | Pioneer Title Services | ||
| Bond Louie E | $67,000 | North American Title Agency |
We collect this data history from publicly available records. To have your information removed, we recommend requesting removal directly through your county’s website.
| Date | Status | Borrower | Loan Amount |
|---|---|---|---|
| Open | $280,314 | ||
| Closed | Fiolle Kelli | $281,801 | |
| Previous Owner | Bond Louie E | $123,896 | |
| Previous Owner | Bond Louie E | $131,950 |
We collect this data history from publicly available records. To have your information removed, we recommend requesting removal directly through your county’s website.
| Date | Event | Price | List to Sale | Price per Sq Ft |
|---|---|---|---|---|
| 02/17/2023 02/17/23 | Sold | $287,000 | 0.0% | $199 / Sq Ft |
| 01/09/2023 01/09/23 | Pending | -- | -- | -- |
| 01/05/2023 01/05/23 | Pending | -- | -- | -- |
| 12/12/2022 12/12/22 | Price Changed | $287,000 | -0.7% | $199 / Sq Ft |
| 11/07/2022 11/07/22 | Price Changed | $289,000 | -6.7% | $201 / Sq Ft |
| 10/13/2022 10/13/22 | For Sale | $309,900 | -- | $215 / Sq Ft |
We collect this data history from publicly available records. To have your information removed, we recommend requesting removal directly through your county’s website.
| Year | Tax Paid | Tax Assessment Tax Assessment Total Assessment is a certain percentage of the fair market value that is determined by local assessors to be the total taxable value of land and additions on the property. | Land | Improvement |
|---|---|---|---|---|
| 2025 | $755 | $8,717 | ||
| 2024 | $719 | $8,302 | ||
| 2023 | $719 | $9,420 | $6,370 | $3,050 |
| 2022 | $712 | $8,090 | $5,190 | $2,900 |
| 2021 | $724 | $7,610 | $4,740 | $2,870 |
| 2020 | $699 | $6,910 | $4,020 | $2,890 |
| 2019 | $702 | $7,240 | $3,220 | $4,020 |
| 2018 | $677 | $6,970 | $2,920 | $4,050 |
| 2017 | $646 | $5,900 | $2,230 | $3,670 |
| 2016 | $642 | $5,760 | $2,010 | $3,750 |
| 2015 | $595 | $5,400 | $1,590 | $3,810 |
Seller's Agent in 2023
Clift Barnewolt
Hallmark Properties
(602) 315-3725
1 in this area
10 Total Sales
Buyer's Agent in 2023
Melanie Lakovich
HomeSmart
(602) 803-1237
5 in this area
152 Total Sales
Source: Arizona Regional Multiple Listing Service (ARMLS)
MLS Number: 6476540
Disclaimer: Certain information contained herein is derived from information provided by parties other than Homes.com. All information provided is deemed reliable, but is not guaranteed to be accurate and should be independently verified.
All information should be verified by the recipient and none is guaranteed as accurate by ARMLS
Listing Information presented by local MLS brokerage: Ten-X, local REALTOR®- Arlene Richardson - (888)-952-6393
Ask me questions while you tour the home.