NOT LISTED FOR SALE
3 Beds
2 Baths
1,680 Sq Ft
7,841 Sq Ft Lot

Sale Details

Date Sold: August 29, 2025

Last sale price $260,000 $155 Per Sq Ft

35 Days on Market

Highlights

  • No HOA
  • Eat-In Kitchen
  • Dual Vanity Sinks in Primary Bathroom
  • Covered Patio or Porch
  • Soaking Tub
  • No Interior Steps

About This Home

As of August 2025

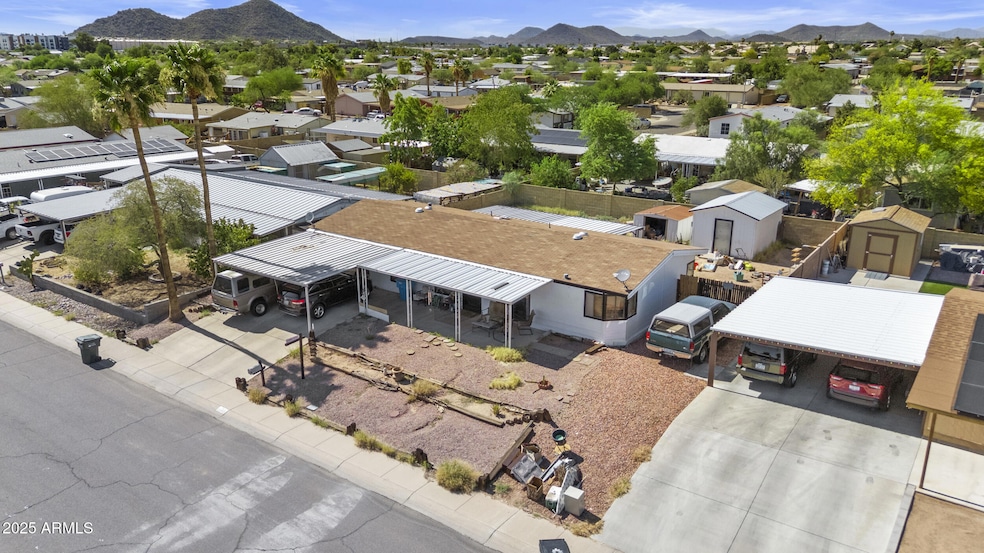
Endless Phoenix Potential! Discover this charming attached manufactured home in a quiet, friendly North Phoenix neighborhood with NO HOA, ideally situated near Loop 101 & Hwy 51. Freshly painted exterior & priced to sell quickly - the seller is even willing to contribute toward the buyer's closing costs with competitive offers! The spacious layout includes a primary suite with soaking tub, separate shower, dual vanity & abundant cabinet storage. Enjoy formal living & dining rooms, a cozy family room off the kitchen & a bright eat-in nook filled with natural light. Ceiling fans throughout offer year-round comfort. The oversized lot features two backyard storage sheds & two covered carport spaces in the front. Conveniently located within walking distance to Sunset Canyon Elementary, Quail Run Elementary & Pinnacle High School, & close to shopping, dining & everyday essentials. Bring your vision & make this home your own!

Last Agent to Sell the Property

Kim Panozzo

HomeSmart License #SA538315000 Listed on: 06/21/2025

HomeSmart

Co-Listed By

Samantha Hulbert

HomeSmart License #SA665095000

Last Buyer's Agent

Daniel Coury

My Home Group Real Estate License #SA674513000

My Home Group Real Estate
Create a Home Valuation Report for This Property
The Home Valuation Report is an in-depth analysis detailing your home's value as well as a comparison with similar homes in the area

Property Details

Home Type

  • Mobile/Manufactured

Est. Annual Taxes

  • $759

Year Built

  • Built in 1994

Lot Details

  • 7,841 Sq Ft Lot
  • Desert faces the front of the property
  • No Common Walls
  • Wood Fence

Parking

  • 2 Carport Spaces

Home Design

  • Wood Frame Construction
  • Vinyl Siding

Interior Spaces

  • 1,680 Sq Ft Home
  • 1-Story Property
  • Ceiling height of 9 feet or more
  • Ceiling Fan
  • Washer and Dryer Hookup

Kitchen

  • Eat-In Kitchen
  • Laminate Countertops

Flooring

  • Carpet
  • Tile

Bedrooms and Bathrooms

  • 3 Bedrooms
  • Primary Bathroom is a Full Bathroom
  • 2 Bathrooms
  • Dual Vanity Sinks in Primary Bathroom
  • Soaking Tub
  • Bathtub With Separate Shower Stall

Accessible Home Design

  • No Interior Steps

Outdoor Features

  • Covered Patio or Porch
  • Outdoor Storage

Schools

  • Sunset Canyon Elementary School
  • Mountain Trail Middle School
  • Pinnacle High School

Utilities

  • Central Air
  • Heating Available
  • Plumbing System Updated in 2022
  • High Speed Internet
  • Cable TV Available

Community Details

  • No Home Owners Association
  • Association fees include no fees
  • Utopia Estates 2 Subdivision

Listing and Financial Details

  • Tax Lot 140
  • Assessor Parcel Number 213-17-229

Property Details

Home Type

Mobile/Manufactured

Est. Annual Taxes

$759

Year Built

Built in 1994

Lot Details

7,841 Sq Ft Lot

Listing Details

  • Cross Street: Union Hills & 32nd St
  • Legal Info Range: 3E
  • Property Type: Residential
  • Ownership: Fee Simple
  • Association Fees Land Lease Fee: N
  • Basement: N
  • Updated Plumbing: Full
  • Items Updated Plmbg Yr Updated: 2022
  • Parking Spaces Slab Parking Spaces: 2.0
  • Parking Spaces Total Covered Spaces: 2.0
  • Separate Den Office Sep Den Office: N
  • Year Built: 1994
  • Tax Year: 2024
  • Property Sub Type: Mfg/Mobile Housing
  • Horses: No
  • Lot Size Acres: 0.18
  • Co List Office Mls Id: cril35
  • Co List Office Phone: 480-307-8326
  • Subdivision Name: UTOPIA ESTATES 2
  • Body Type: Multi-Wide
  • Property Attached Yn: No
  • General Property Description:PriceSqFt: 154.76
  • Cooling:Ceiling Fan(s): Yes
  • Technology:Cable TV Avail: Yes
  • Cooling:Central Air: Yes
  • Water Source City Water: Yes
  • Const - Finish Vinyl Siding: Yes
  • Technology:High Speed Internet: Yes
  • Special Features: None

Interior Features

  • Flooring: Carpet, Tile
  • Basement YN: No
  • Spa Features: None
  • Total Bedrooms: 3
  • Fireplace Features: None
  • Fireplace: No
  • Interior Amenities: High Speed Internet, Double Vanity, Eat-in Kitchen, 9+ Flat Ceilings, No Interior Steps, Full Bth Master Bdrm, Separate Shwr & Tub, Laminate Counters
  • Living Area: 1680.0
  • Stories: 1
  • Kitchen Features:RangeOven Elec: Yes
  • Master Bathroom:Double Sinks: Yes
  • Kitchen Features:Laminate Counters: Yes
  • Other Rooms:Family Room: Yes

Exterior Features

  • Fencing: Wood
  • Exterior Features: Storage
  • Lot Features: Desert Front, Dirt Front, Dirt Back, Gravel/Stone Front
  • Pool Features: None
  • Pool Private: No
  • Disclosures: Agency Discl Req, Seller Discl Avail
  • Common Walls: No Common Walls
  • Construction Type: Vinyl Siding, Steel Frame, Wood Frame, Painted
  • Patio And Porch Features: Covered Patio(s)
  • Roof: Other
  • Construction:Frame - Wood: Yes
  • Construction:Frame - Metal: Yes
  • Exterior Features:Covered Patio(s): Yes
  • Exterior Features:Storage: Yes
  • General Property Description:Community Pool YN2: No
  • General Property Description:Private Pool YN2: No

Garage/Parking

  • Total Covered Spaces: 2.0
  • Carport Spaces: 2.0
  • Open Parking Spaces: 2.0

Utilities

  • Cooling: Central Air, Ceiling Fan(s), Programmable Thmstat
  • Heating: Electric
  • Laundry Features: Wshr/Dry HookUp Only
  • Cooling Y N: Yes
  • Heating Yn: Yes
  • Water Source: City Water
  • Heating:Electric: Yes

Condo/Co-op/Association

  • Association: No

Association/Amenities

  • Association Fees:HOA YN2: N
  • Association Fees:PAD Fee YN2: N
  • Association Fee Incl:No Fees: Yes

Fee Information

  • Association Fee Includes: No Fees

Schools

  • Elementary School: Sunset Canyon School
  • High School: Pinnacle High School
  • Junior High Dist: Paradise Valley Unified District
  • Middle Or Junior School: Mountain Trail Middle School

Lot Info

  • Land Lease: No
  • Lot Size Sq Ft: 7841.0
  • Parcel #: 213-17-229

Building Info

  • Builder Name: unknown

Tax Info

  • Tax Annual Amount: 759.0
  • Tax Book Number: 213.00
  • Tax Lot: 140
  • Tax Map Number: 17.00

Ownership History

We collect this data history from publicly available records. To have your information removed, we recommend requesting removal directly through your county’s website.

Date Name Owned For Owner Type

Purchase Details

Listed on
Jun 21, 2025
Closed on
Aug 13, 2025
Sold by
Bought by
Seller's Agent
Kim Panozzo
HomeSmart
Buyer's Agent
Daniel Coury
My Home Group Real Estate
List Price
$280,000
Sold Price
$260,000
Premium/Discount to List
-$20,000
-7.14%
Views
662

Home Financials for this Owner

Home Financials are based on the most recent Mortgage that was taken out on this home.
Original Mortgage
$265,590
Outstanding Balance
$263,245
Interest Rate
6.75%
Mortgage Type
VA

Purchase Details

Closed on
Mar 27, 2007
Sold by
Bought by

Purchase Details

Closed on
May 21, 2003
Sold by
Bought by

Home Financials for this Owner

Home Financials are based on the most recent Mortgage that was taken out on this home.
Original Mortgage
$84,000
Interest Rate
5.75%
Mortgage Type
Purchase Money Mortgage
Source: Public Records

Home Values in the Area

Source: Public Records

Average Home Value in this Area


Source: Public Records

Agents Specializing in Paradise Valley Village, AZ

See All Agents

Purchase History

We collect this data history from publicly available records. To have your information removed, we recommend requesting removal directly through your county’s website.

Date Buyer Sale Price Title Company
$260,000 Equitable Title
-- None Available
-- Fidelity National Title
Source: Public Records

Mortgage History

We collect this data history from publicly available records. To have your information removed, we recommend requesting removal directly through your county’s website.

Date Status Borrower Loan Amount
Open $265,590
Previous Owner $84,000
Source: Public Records

Property History

We collect this data history from publicly available records. To have your information removed, we recommend requesting removal directly through your county’s website.

Date Event Price List to Sale Price per Sq Ft
08/29/2025 08/29/25 Sold $260,000 0.0% $155 / Sq Ft
07/26/2025 07/26/25 Pending -- -- --
07/10/2025 07/10/25 Price Changed $260,000 -7.1% $155 / Sq Ft
06/21/2025 06/21/25 For Sale $280,000 -- $167 / Sq Ft
Source: Arizona Regional Multiple Listing Service (ARMLS)

Tax History

We collect this data history from publicly available records. To have your information removed, we recommend requesting removal directly through your county’s website.

Year Tax Paid Tax Assessment Tax Assessment Total Assessment is a certain percentage of the fair market value that is determined by local assessors to be the total taxable value of land and additions on the property. Land Improvement
2025 $779 $9,471
2024 $923 $9,020
2023 $923 $10,230 $6,300 $3,930
2022 $914 $8,950 $5,140 $3,810
2021 $916 $8,490 $4,690 $3,800
2020 $888 $7,850 $3,970 $3,880
2019 $889 $8,080 $3,180 $4,900
2018 $860 $7,890 $2,890 $5,000
2017 $824 $6,410 $2,210 $4,200
2016 $837 $6,320 $1,990 $4,330
2015 $775 $6,000 $1,580 $4,420
Source: Public Records

Agents Affiliated with this Home

  • Section Image
  • Section Image
  • Section Image
See All Agents

Map

Source: Arizona Regional Multiple Listing Service (ARMLS)

MLS Number: 6876940

Arizona Regional Multiple Listing Service (ARMLS)
Your Personal Tour Guide

Ask me questions while you tour the home.