
Craig Bennett
Russ Lyon Sotheby's International Realty
(623) 253-8583
52 Total Sales
3 in Paradise Valley Village
$325K - $840K Price Range
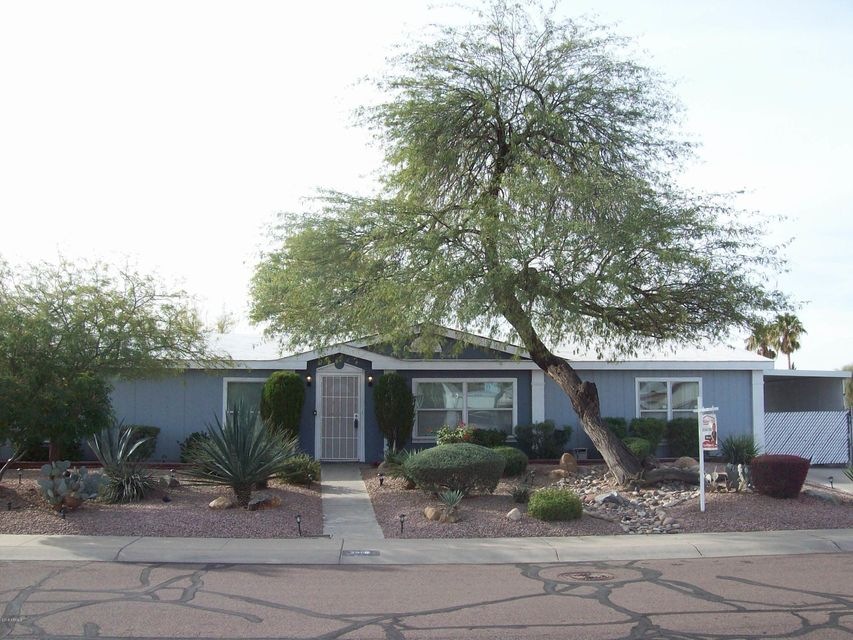
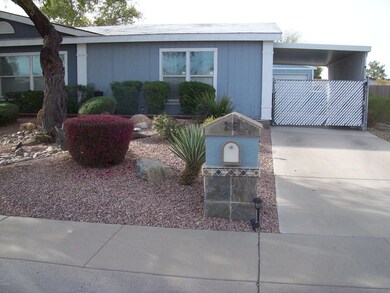
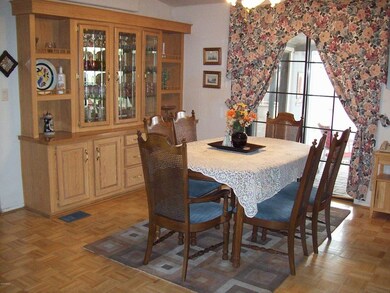
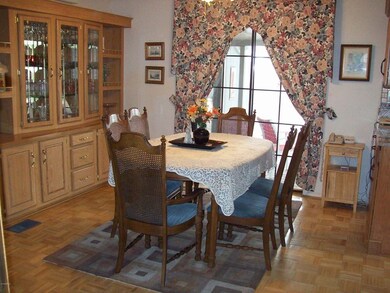
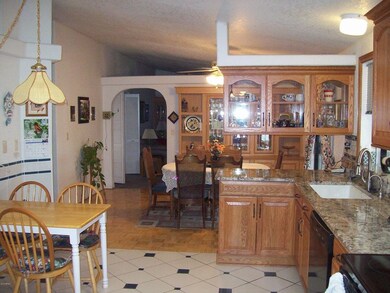
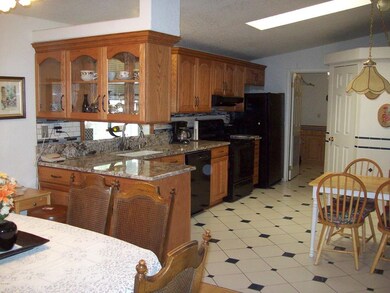
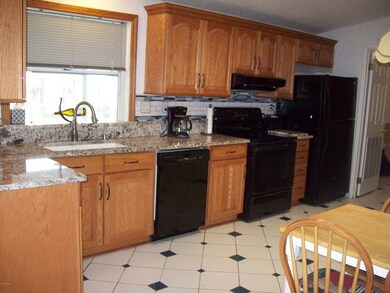
Pride of ownership in this upgraded home on large lot. Renovated kitchen, baths & AZ room. Diagonally laid tile in kitchen with raised panel cabinets, granite, undermount sink, huge pantry & refrigerator stays. Cozy dining nook with added arcadia door & separate formal living room with vaulted ceiling. Home has dual pane windows, sky lights & new A/C in 2017. Ideal split floorplan with full master suite with vanity area, granite counters & separate shower & tub. Family room has fireplace, vaulted ceiling and opens to enclosed AZ room with ventilator windows & neutral carpet. Enjoy the private backyard with pavered patio area, synthetic grass, gazebo & shed for extra storage. Electric gate opens to the carport entry which follows through to the 1 car garage. Inside laundry with cabinets
Last Agent to Sell the Property
West USA Realty License #BR503797000 Listed on: 03/07/2018
We collect this data history from publicly available records. To have your information removed, we recommend requesting removal directly through your county’s website.
Craig Bennett
Russ Lyon Sotheby's International Realty
(623) 253-8583
52 Total Sales
3 in Paradise Valley Village
$325K - $840K Price Range
Jami Tadda
West USA Realty
(623) 400-5503
135 Total Sales
2 in Paradise Valley Village
$601K - $745K Price Range
Don Matheson
RE/MAX Fine Properties
(623) 400-2342
285 Total Sales
16 in Paradise Valley Village
$265K - $1.2M Price Range
Kris Anderson
eXp Realty
(844) 387-7073
198 Total Sales
1 in Paradise Valley Village
$675,000 Price
Alex Rivera
A.Z. & Associates
(623) 323-1150
11 Total Sales
1 in Paradise Valley Village
$589,000 Price
Martha Navarro
HomeSmart
(623) 244-8610
140 Total Sales
3 in Paradise Valley Village
$350K - $390K Price Range
We collect this data history from publicly available records. To have your information removed, we recommend requesting removal directly through your county’s website.
| Date | Buyer | Sale Price | Title Company |
|---|---|---|---|
| $179,000 | Security Title Agency Inc | ||
| Rini Nick R | $102,141 | Old Republic Title Agency |
We collect this data history from publicly available records. To have your information removed, we recommend requesting removal directly through your county’s website.
| Date | Status | Borrower | Loan Amount |
|---|---|---|---|
| Open | $175,900 | ||
| Closed | Harris Bryan A | $175,757 | |
| Previous Owner | Rini Nick R | $153,244 | |
| Previous Owner | Rini Nick R | $160,812 | |
| Previous Owner | Rini Nick R | $16,850 | |
| Previous Owner | Rini Nick R | $162,907 | |
| Previous Owner | Rini Nick R | $162,907 | |
| Previous Owner | Rini Nick R | $145,000 | |
| Previous Owner | Rini Nick R | $25,000 |
We collect this data history from publicly available records. To have your information removed, we recommend requesting removal directly through your county’s website.
| Date | Event | Price | List to Sale | Price per Sq Ft |
|---|---|---|---|---|
| 04/25/2018 04/25/18 | Sold | $179,000 | +2.9% | $90 / Sq Ft |
| 03/11/2018 03/11/18 | Pending | -- | -- | -- |
| 03/07/2018 03/07/18 | For Sale | $174,000 | -- | $87 / Sq Ft |
We collect this data history from publicly available records. To have your information removed, we recommend requesting removal directly through your county’s website.
| Year | Tax Paid | Tax Assessment Tax Assessment Total Assessment is a certain percentage of the fair market value that is determined by local assessors to be the total taxable value of land and additions on the property. | Land | Improvement |
|---|---|---|---|---|
| 2025 | $825 | $9,529 | ||
| 2024 | $786 | $9,075 | ||
| 2023 | $786 | $10,400 | $6,410 | $3,990 |
| 2022 | $778 | $9,110 | $5,220 | $3,890 |
| 2021 | $791 | $8,680 | $4,770 | $3,910 |
| 2020 | $764 | $8,040 | $4,040 | $4,000 |
| 2019 | $768 | $8,040 | $3,240 | $4,800 |
| 2018 | $740 | $7,810 | $2,940 | $4,870 |
| 2017 | $706 | $6,460 | $2,250 | $4,210 |
| 2016 | $695 | $6,310 | $2,010 | $4,300 |
| 2015 | $645 | $5,850 | $1,590 | $4,260 |
Seller's Agent in 2018
Kelley Kristin
West USA Realty
(623) 451-7653
1 in this area
58 Total Sales
Buyer's Agent in 2018
Neila Garcia
West USA Realty
(602) 487-8663
4 in this area
104 Total Sales
Source: Arizona Regional Multiple Listing Service (ARMLS)
MLS Number: 5733071
Disclaimer: Certain information contained herein is derived from information provided by parties other than Homes.com. All information provided is deemed reliable, but is not guaranteed to be accurate and should be independently verified.
All information should be verified by the recipient and none is guaranteed as accurate by ARMLS
Listing Information presented by local MLS brokerage: Ten-X, local REALTOR®- Arlene Richardson - (888)-952-6393
Ask me questions while you tour the home.