
Jillian Sprague
Plum Tree Realty
(513) 666-5175
68 Total Sales
4 in Groesbeck
$105K - $305K Price Range
Estimated Value: $247,998
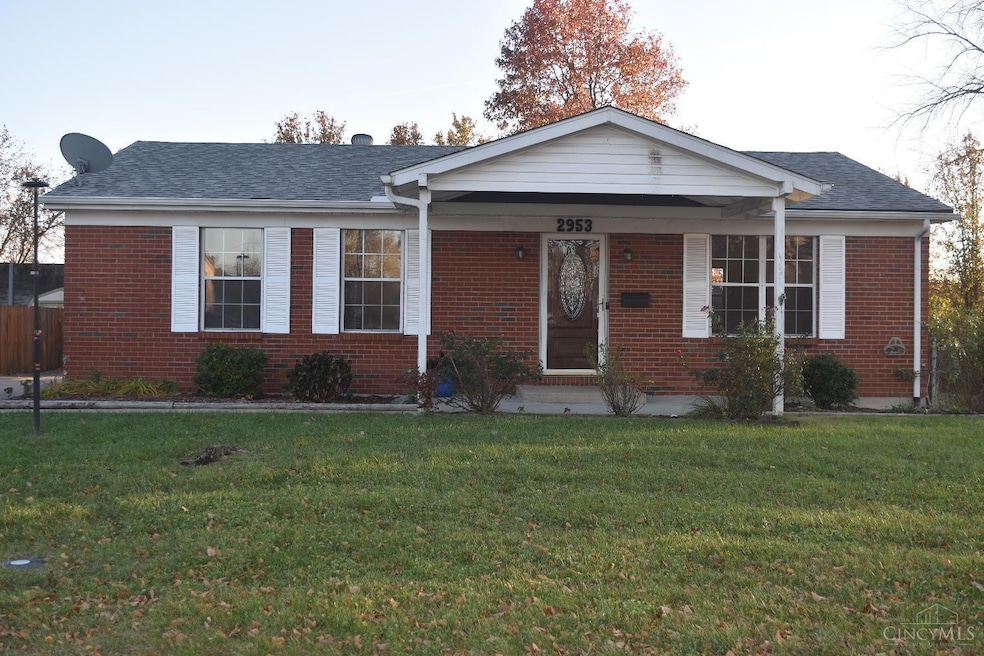
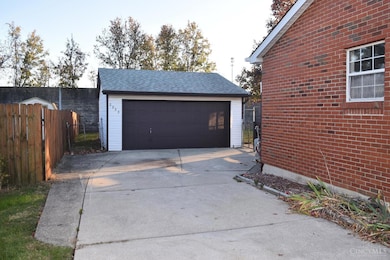
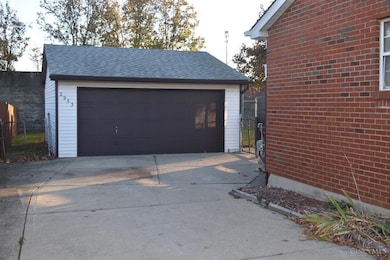
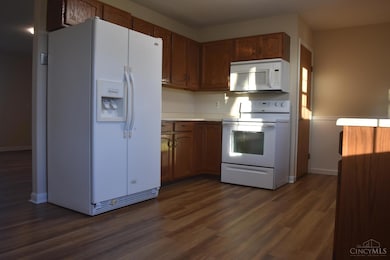
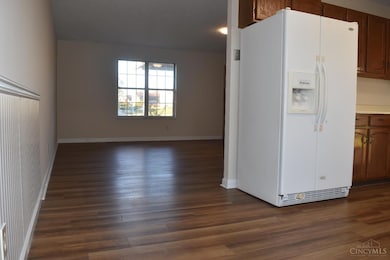
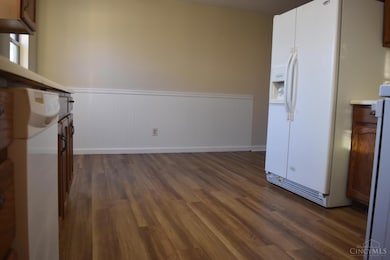
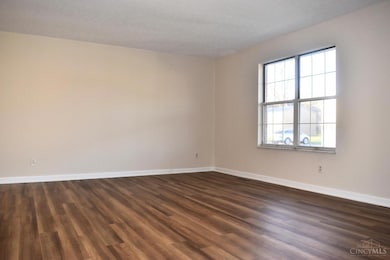
This well maintained 3 bedroom, 2 bath ranch is ready to welcome you home! Step inside to find an updated vinyl plank flooring and an open comfortable layout. The full basement add plenty of storage or finishing potential. Major systems have been updated, including a newer roof ( approx. 5 yo) HVAC in 2020, Water heater in 2024. Outside, enjoy a fenced in yard perfect for gatherings and a detached garage for your hobbies or extra storage. Simply move in and start making memories! Selling as is. Selling agent is related to the sellers.
Last Agent to Sell the Property
White's Realty License #RB16001336 Listed on: 11/12/2025
We collect this data history from publicly available records. To have your information removed, we recommend requesting removal directly through your county’s website.
Jillian Sprague
Plum Tree Realty
(513) 666-5175
68 Total Sales
4 in Groesbeck
$105K - $305K Price Range
Terri Cofskey
Coldwell Banker Realty
(513) 854-3766
64 Total Sales
1 in Groesbeck
$200,000 Price
Shannon Williams
Sibcy Cline, Inc.
(513) 301-2585
36 Total Sales
1 in Groesbeck
$130,000 Price
Jordan Fiore
eXp Realty
(513) 440-3306
116 Total Sales
1 in Groesbeck
$1,015,000 Price
Felicia Huesman
Huff Realty - CC
(513) 854-7862
129 Total Sales
1 in Groesbeck
$415,000 Price
Alex Wagner
Coldwell Banker Realty
(513) 854-1091
244 Total Sales
2 in Groesbeck
$128K - $181K Price Range
We collect this data history from publicly available records. To have your information removed, we recommend requesting removal directly through your county’s website.
| Date | Buyer | Sale Price | Title Company |
|---|---|---|---|
| $238,000 | Nationwide Title Clearing | ||
| -- | Attorney | ||
| $56,000 | None Available | ||
| $79,000 | American Homeland Title Agen | ||
| -- | None Available | ||
| $120,000 | -- | ||
| -- | -- |
We collect this data history from publicly available records. To have your information removed, we recommend requesting removal directly through your county’s website.
| Date | Status | Borrower | Loan Amount |
|---|---|---|---|
| Open | $214,200 | ||
| Previous Owner | $76,658 | ||
| Previous Owner | $79,000 | ||
| Previous Owner | $38,350 | ||
| Previous Owner | $95,000 | ||
| Previous Owner | $16,900 | ||
| Previous Owner | $96,000 | ||
| Previous Owner | $96,000 | ||
| Previous Owner | $108,000 |
We collect this data history from publicly available records. To have your information removed, we recommend requesting removal directly through your county’s website.
| Date | Event | Price | List to Sale | Price per Sq Ft |
|---|---|---|---|---|
| 03/30/2026 03/30/26 | Sold | $238,000 | +1.3% | $200 / Sq Ft |
| 03/01/2026 03/01/26 | Pending | -- | -- | -- |
| 02/25/2026 02/25/26 | Price Changed | $235,000 | 0.0% | $198 / Sq Ft |
| 02/25/2026 02/25/26 | For Sale | $235,000 | -4.1% | $198 / Sq Ft |
| 01/20/2026 01/20/26 | Off Market | $245,000 | -- | -- |
| 11/12/2025 11/12/25 | For Sale | $245,000 | -- | $206 / Sq Ft |
We collect this data history from publicly available records. To have your information removed, we recommend requesting removal directly through your county’s website.
| Year | Tax Paid | Tax Assessment Tax Assessment Total Assessment is a certain percentage of the fair market value that is determined by local assessors to be the total taxable value of land and additions on the property. | Land | Improvement |
|---|---|---|---|---|
| 2025 | $3,308 | $67,445 | $13,370 | $54,075 |
| 2024 | $3,077 | $67,445 | $13,370 | $54,075 |
| 2023 | $3,136 | $67,445 | $13,370 | $54,075 |
| 2022 | $2,831 | $51,661 | $11,589 | $40,072 |
| 2021 | $2,800 | $51,661 | $11,589 | $40,072 |
| 2020 | $2,838 | $51,661 | $11,589 | $40,072 |
| 2019 | $2,334 | $41,661 | $9,345 | $32,316 |
| 2018 | $2,094 | $41,661 | $9,345 | $32,316 |
| 2017 | $1,980 | $41,661 | $9,345 | $32,316 |
| 2016 | $1,068 | $26,268 | $9,310 | $16,958 |
| 2015 | $1,084 | $26,268 | $9,310 | $16,958 |
| 2014 | $1,086 | $26,268 | $9,310 | $16,958 |
| 2013 | $1,115 | $27,650 | $9,800 | $17,850 |
Seller's Agent in 2026
Melissa Burton
White's Realty
(513) 535-7838
41 Total Sales
Buyer's Agent in 2026
Christine Geisen
Keller Williams Seven Hills Re
(513) 678-7753
26 Total Sales
Source: MLS of Greater Cincinnati (CincyMLS)
MLS Number: 1861798
APN: 510-0060-0231
Disclaimer: Certain information contained herein is derived from information provided by parties other than Homes.com. All information provided is deemed reliable, but is not guaranteed to be accurate and should be independently verified.
The data relating to real estate for sale on this website comes in part from the Broker Reciprocity programs of the MLS of Greater Cincinnati, Inc.. Those listings held by brokerage firms other than Ten-X are marked with the Broker Reciprocity logo and house icon. The properties displayed may not be all of the properties available through Broker Reciprocity.
IDX information is provided exclusively for personal, non-commercial use, and may not be used for any purpose other than to identify prospective properties consumers may be interested in purchasing.
Information is deemed reliable but not guaranteed.
Ten-X does not display the entire Cincinnati MLS Broker Reciprocity™ database on this web site. The listings of some real estate brokerage firms have been excluded.
Copyright 2026, MLS of Greater Cincinnati, Inc. All rights reserved
Ask me questions while you tour the home.