
Bill Needham
RE/MAX 4000, INC
(970) 650-5486
33 Total Sales
1 in Fruitvale
$435,000 Price



Estimated Value: $498,164
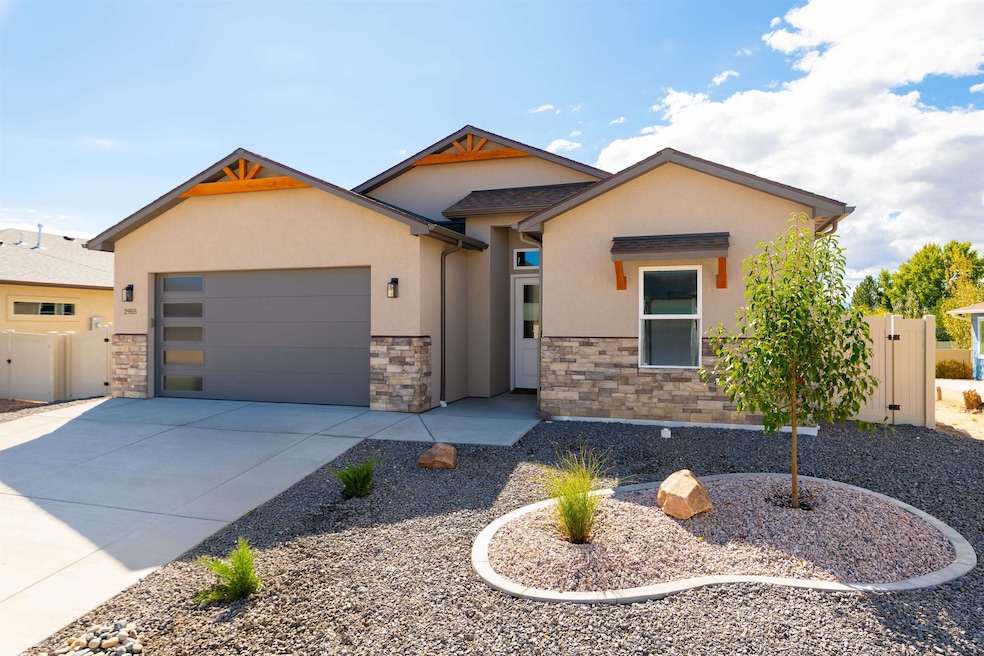
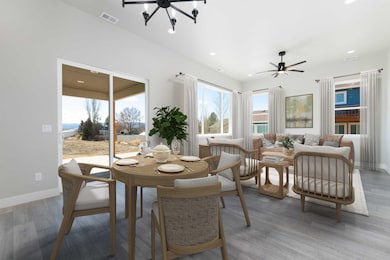
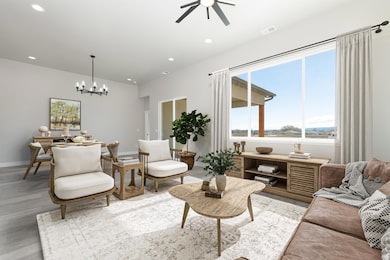
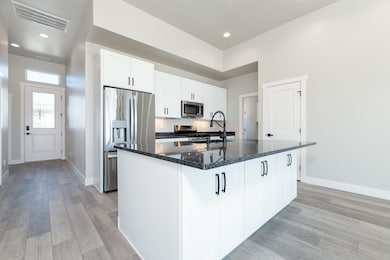
Energy efficient with high-quality finishes! Check out this beautiful home which showcases quartz countertops, luxury vinyl plank flooring, solid core doors, and soaring ceilings throughout. The heart of the home is the sleek kitchen, complete with a large island that flows seamlessly into the dining and living areas. Retreat to the spacious primary suite, featuring an expansive bathroom and a generous walk-in closet. The split bedroom floor plan provides privacy, with two additional bedrooms connected by a jack-and-jill bathroom, each with its own walk-in closet. A 3rd bathroom is conveniently located near the laundry room. Step outside to the oversized patio with custom stamped concrete, perfect for effortless indoor-outdoor entertaining. Built with energy efficiency in mind, this home includes upgraded windows, shingles, insulation, and durable 2x6 construction. Extra touches include prewiring for power window coverings, solar readiness, and pre-wired for electric car charging outlet.
We collect this data history from publicly available records. To have your information removed, we recommend requesting removal directly through your county’s website.
Bill Needham
RE/MAX 4000, INC
(970) 650-5486
33 Total Sales
1 in Fruitvale
$435,000 Price
Jennifer Cirka
GREYHOUND REAL ESTATE
(970) 609-9910
188 Total Sales
11 in Fruitvale
$130K - $455K Price Range
Candi Amaya
Keller Williams Realty Southwest Associates, LLC - Montrose
(970) 615-1546
108 Total Sales
1 in Fruitvale
$340,000 Price
Mandy Rush
RE/MAX 4000 Inc.
(970) 628-3694
279 Total Sales
11 in Fruitvale
$157K - $640K Price Range
The Real Estate Rob Team
RONIN REAL ESTATE PROFESSIONALS ERA POWERED
(970) 296-5344
170 Total Sales
10 in Fruitvale
$133K - $430K Price Range
Shannon Sneddon
RE/MAX 4000, INC
(970) 822-0393
104 Total Sales
7 in Fruitvale
$323K - $460K Price Range
We collect this data history from publicly available records. To have your information removed, we recommend requesting removal directly through your county’s website.
| Date | Buyer | Sale Price | Title Company |
|---|---|---|---|
| $485,000 | Land Title Guarantee | ||
| $196,000 | Land Title |
We collect this data history from publicly available records. To have your information removed, we recommend requesting removal directly through your county’s website.
| Date | Status | Borrower | Loan Amount |
|---|---|---|---|
| Open | $285,000 |
We collect this data history from publicly available records. To have your information removed, we recommend requesting removal directly through your county’s website.
| Date | Event | Price | List to Sale | Price per Sq Ft | Prior Sale |
|---|---|---|---|---|---|
| 02/26/2026 02/26/26 | Sold | $485,000 | -2.0% | $290 / Sq Ft | |
| 02/05/2026 02/05/26 | Pending | -- | -- | -- | |
| 01/23/2026 01/23/26 | Price Changed | $495,000 | -0.5% | $296 / Sq Ft | |
| 12/18/2025 12/18/25 | Price Changed | $497,500 | -0.5% | $298 / Sq Ft | |
| 11/10/2025 11/10/25 | Price Changed | $499,900 | -2.0% | $299 / Sq Ft | |
| 09/10/2025 09/10/25 | For Sale | $509,900 | +420.3% | $305 / Sq Ft | |
| 05/29/2024 05/29/24 | Sold | $98,000 | -1.0% | -- | View Prior Sale |
| 04/29/2024 04/29/24 | Pending | -- | -- | -- | |
| 05/31/2023 05/31/23 | For Sale | $99,000 | -- | -- |
We collect this data history from publicly available records. To have your information removed, we recommend requesting removal directly through your county’s website.
| Year | Tax Paid | Tax Assessment Tax Assessment Total Assessment is a certain percentage of the fair market value that is determined by local assessors to be the total taxable value of land and additions on the property. | Land | Improvement |
|---|---|---|---|---|
| 2025 | $2,066 | $27,830 | $6,630 | $21,200 |
| 2024 | -- | $25,110 | $25,110 | |
| 2023 | -- | $750 | $750 |
Seller's Agent in 2026
Anna Derby
RE/MAX
(970) 260-8362
449 Total Sales
A
Buyer's Agent in 2026
AHNA BROCK
RE/MAX
(970) 216-4436
42 Total Sales
Seller's Agent in 2024
Nicole Ruiz
NICOLE BERNAL RUIZ REALTY
(970) 250-5387
100 Total Sales
Source: Grand Junction Area REALTOR® Association
MLS Number: 20254444
APN: R105068
Disclaimer: Certain information contained herein is derived from information provided by parties other than Homes.com. All information provided is deemed reliable, but is not guaranteed to be accurate and should be independently verified.
IDX information is provided exclusively for personal, non-commercial use, and may not be used for any purpose other than to identify prospective properties consumers may be interested in purchasing.
Information is deemed reliable but not guaranteed.
Ask me questions while you tour the home.