
Kim Bollmann
Coldwell Banker Realty
(877) 237-1185
77 Total Sales
1 in Bay View
$270,500 Price
Estimated Value: $393,000 - $484,000
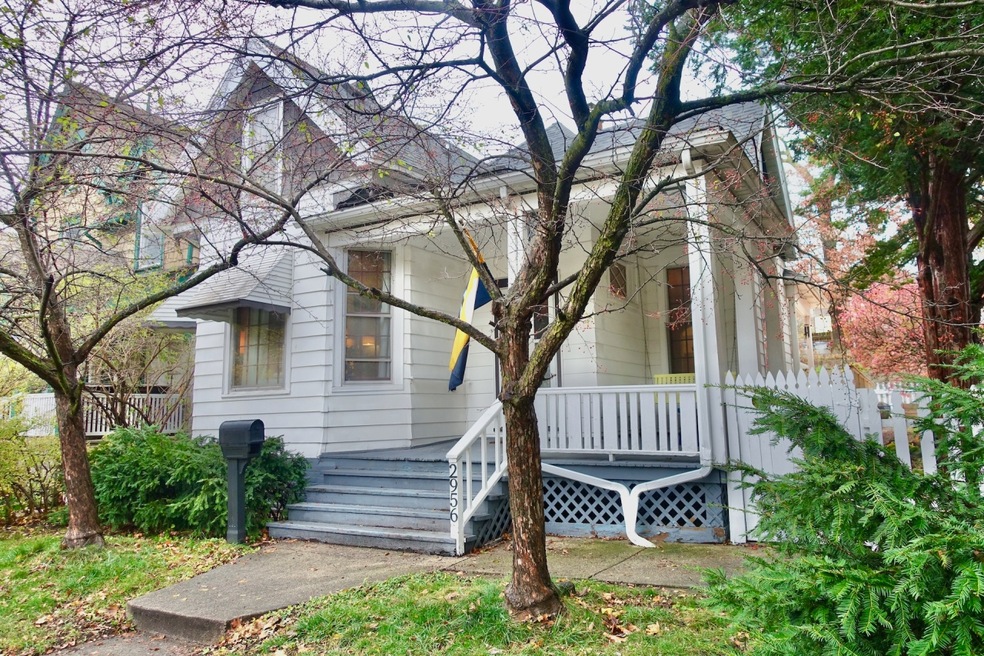
Just steps from South Shore Park & the lake, this home is set on an oversized lot in the Heart of Bay View. A covered front porch with swing welcomes guests before entering the home. Inside you'll find charm & character with beautiful natural woodwork along with modern conveniences. Main floor includes living room, formal dining room, full bath, kitchen with patio doors & two of the bedrooms. Upstairs you'll find the main bedroom with walk-in closet and private bath along with the fourth bedroom. Outside you'll love the spacious deck and expansive yard that are perfect for summer entertaining. The large garage features a secondary overhead door that opens to the back yard. Unique feature, the home has two types of heating in addition to central air. Come & view yourself calling this home.
Last Agent to Sell the Property
Shorewest Realtors, Inc. Brokerage Email: PropertyInfo@shorewest.com License #47789-94 Listed on: 11/15/2024
We collect this data history from publicly available records. To have your information removed, we recommend requesting removal directly through your county’s website.
Kim Bollmann
Coldwell Banker Realty
(877) 237-1185
77 Total Sales
1 in Bay View
$270,500 Price
Judy Moffatt
Keller Williams Milwaukee North Shore
(262) 800-6214
78 Total Sales
1 in Bay View
$351,000 Price
DaMara Bolton
Keller Williams Realty-Lake Country
(414) 404-9533
117 Total Sales
2 in Bay View
$382K - $410K Price Range
The Combs Team *
RE/MAX Lakeside-Central
(262) 333-0309
139 Total Sales
5 in Bay View
$235K - $375K Price Range
Tony Wendorf & Associates Team*
Keller Williams Realty-Lake Country
(262) 912-1849
618 Total Sales
1 in Bay View
$185,000 Price
Wisconsin Premier Realty Group
Keller Williams Realty-Milwaukee Southwest
(262) 444-6227
78 Total Sales
3 in Bay View
$206K - $420K Price Range
We collect this data history from publicly available records. To have your information removed, we recommend requesting removal directly through your county’s website.
| Date | Buyer | Sale Price | Title Company |
|---|---|---|---|
| $390,000 | None Listed On Document | ||
| $300,000 | None Available | ||
| $225,000 | Attorney | ||
| $190,000 | None Available | ||
| $148,000 | None Available | ||
| $5,000 | None Available |
We collect this data history from publicly available records. To have your information removed, we recommend requesting removal directly through your county’s website.
| Date | Status | Borrower | Loan Amount |
|---|---|---|---|
| Open | $312,000 | ||
| Previous Owner | $129,900 | ||
| Previous Owner | $270,000 | ||
| Previous Owner | $19,000 | ||
| Previous Owner | $152,000 | ||
| Previous Owner | $148,000 | ||
| Previous Owner | $205,000 | ||
| Previous Owner | $125,000 |
We collect this data history from publicly available records. To have your information removed, we recommend requesting removal directly through your county’s website.
| Date | Event | Price | List to Sale | Price per Sq Ft |
|---|---|---|---|---|
| 05/02/2025 05/02/25 | Sold | $390,000 | -6.0% | $258 / Sq Ft |
| 04/25/2025 04/25/25 | Pending | -- | -- | -- |
| 03/08/2025 03/08/25 | Price Changed | $415,000 | -1.0% | $274 / Sq Ft |
| 01/10/2025 01/10/25 | Price Changed | $419,000 | -3.7% | $277 / Sq Ft |
| 12/08/2024 12/08/24 | Price Changed | $435,000 | -3.3% | $288 / Sq Ft |
| 11/15/2024 11/15/24 | For Sale | $450,000 | -- | $298 / Sq Ft |
We collect this data history from publicly available records. To have your information removed, we recommend requesting removal directly through your county’s website.
| Year | Tax Paid | Tax Assessment Tax Assessment Total Assessment is a certain percentage of the fair market value that is determined by local assessors to be the total taxable value of land and additions on the property. | Land | Improvement |
|---|---|---|---|---|
| 2025 | $8,403 | $420,600 | $91,500 | $329,100 |
| 2024 | $8,679 | $394,600 | $52,300 | $342,300 |
| 2023 | $8,344 | $353,100 | $52,300 | $300,800 |
| 2022 | $8,093 | $353,100 | $52,300 | $300,800 |
| 2021 | $7,577 | $300,400 | $52,300 | $248,100 |
| 2020 | $7,602 | $300,400 | $52,300 | $248,100 |
| 2019 | $6,985 | $252,300 | $44,000 | $208,300 |
| 2018 | $6,298 | $252,300 | $44,000 | $208,300 |
| 2017 | $6,262 | $236,800 | $36,300 | $200,500 |
| 2016 | $6,584 | $232,000 | $36,300 | $195,700 |
| 2015 | $5,867 | $202,600 | $36,300 | $166,300 |
| 2014 | $5,399 | $182,800 | $36,300 | $146,500 |
| 2013 | -- | $174,100 | $36,300 | $137,800 |
J
Seller's Agent in 2025
Jim Harris
Shorewest Realtors, Inc.
(414) 339-9290
1 in this area
36 Total Sales
Buyer's Agent in 2025
Rob Wood
Shorewest Realtors, Inc.
(414) 258-5789
1 in this area
152 Total Sales
Source: Metro MLS
MLS Number: 1899611
APN: 503-0938-100-6
Disclaimer: Certain information contained herein is derived from information provided by parties other than Homes.com. All information provided is deemed reliable, but is not guaranteed to be accurate and should be independently verified.
IDX information is provided exclusively for personal, non-commercial use, and may not be used for any purpose other than to identify prospective properties consumers may be interested in purchasing.
IDX listing data provided by Multiple Listing Service, Inc. Information is supplied by seller and other third parties and has not been verified.
Copyright 2026 – Multiple Listing Service, Inc. – All Rights Reserved.
Ask me questions while you tour the home.