
Tari Folkestad
CHESNICK REALTY, LLC
(970) 644-6922
68 Total Sales
2 in Northeast Grand Junction
$350K - $380K Price Range


Estimated Value: $370,000 - $398,785
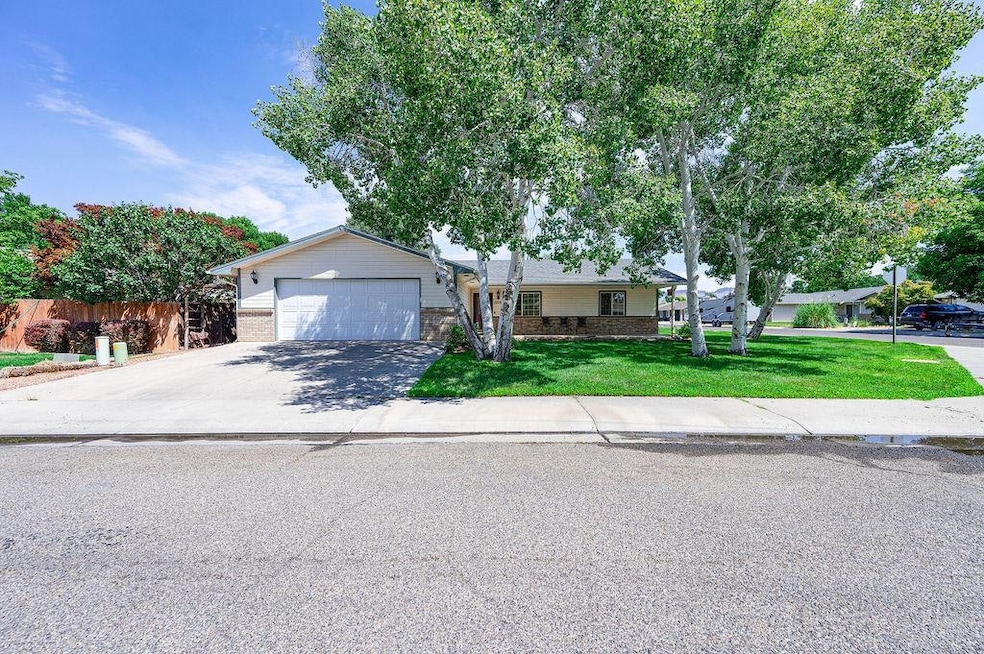
Delightful split floor plan ranch home in desirable Northeast neighborhood. Open layout in the kitchen, dining and living rooms with a vaulted ceiling create a comfortable, spacious atmosphere. Kitchen features eat-at bar, large pantry and plenty of counter and cabinet space. A second living area/family room is just off the kitchen (could be a play room or just a quiet space to relax). Primary Suite features a double sink, soaker tub and walk-in closet. Outside you’ll be able to BBQ and relax from the summer’s heat on the cozy, shaded back patio. Oversized garage has built-in shelves for plenty of storage. New roof in 2023 and new swamp cooler in 2024. Seller has assumable 2.25% mortgage to qualified buyers.
Last Agent to Sell the Property
BRAY REAL ESTATE License #FA40047873 Listed on: 06/24/2025
We collect this data history from publicly available records. To have your information removed, we recommend requesting removal directly through your county’s website.
Tari Folkestad
CHESNICK REALTY, LLC
(970) 644-6922
68 Total Sales
2 in Northeast Grand Junction
$350K - $380K Price Range
THE JOE REED TEAM
REED REAL ESTATE GROUP, LLC
(970) 822-0290
329 Total Sales
6 in Northeast Grand Junction
$340K - $480K Price Range
Julie Adams
LIFESTYLE LIVING REAL ESTATE, LLC
(970) 986-6208
81 Total Sales
4 in Northeast Grand Junction
$290K - $440K Price Range
Bill Needham
RE/MAX 4000, INC
(970) 650-5486
32 Total Sales
1 in Northeast Grand Junction
$436,690 Price
Mandy Rush
RE/MAX 4000 Inc.
(970) 628-3694
278 Total Sales
14 in Northeast Grand Junction
$299K - $500K Price Range
The Real Estate Rob Team
RONIN REAL ESTATE PROFESSIONALS ERA POWERED
(970) 296-5344
169 Total Sales
8 in Northeast Grand Junction
$170K - $525K Price Range
We collect this data history from publicly available records. To have your information removed, we recommend requesting removal directly through your county’s website.
| Date | Buyer | Sale Price | Title Company |
|---|---|---|---|
| $362,500 | Guaranteed Title Group | ||
| Rogers Michael | -- | Unisource | |
| Rogers Michael | $210,000 | Land Title Guarantee Company | |
| Pennell Ellen | -- | None Available | |
| Ellen Pennell Trust | -- | None Available | |
| Pennell Ellen | $175,000 | Stewart Title | |
| Snider Richard L | $120,000 | Western Colorado Title Compa | |
| Scotty Investments Llp | $119,000 | Western Colorado Title Compa | |
| Rogers Michael | $19,900 | -- | |
| Rogers Michael | $95,200 | -- |
We collect this data history from publicly available records. To have your information removed, we recommend requesting removal directly through your county’s website.
| Date | Status | Borrower | Loan Amount |
|---|---|---|---|
| Open | $290,000 | ||
| Previous Owner | Rogers Michael | $50,000 | |
| Previous Owner | Rogers Michael | $225,000 | |
| Previous Owner | Rogers Michael | $210,000 | |
| Previous Owner | Pennell Ellen | $70,000 |
We collect this data history from publicly available records. To have your information removed, we recommend requesting removal directly through your county’s website.
| Date | Event | Price | List to Sale | Price per Sq Ft | Prior Sale |
|---|---|---|---|---|---|
| 10/16/2025 10/16/25 | Sold | $362,500 | -1.8% | $227 / Sq Ft | |
| 09/17/2025 09/17/25 | Pending | -- | -- | -- | |
| 08/28/2025 08/28/25 | Price Changed | $369,000 | -2.6% | $231 / Sq Ft | |
| 08/22/2025 08/22/25 | Price Changed | $379,000 | -0.3% | $237 / Sq Ft | |
| 07/24/2025 07/24/25 | Price Changed | $380,000 | -1.9% | $238 / Sq Ft | |
| 07/08/2025 07/08/25 | Price Changed | $387,500 | -1.9% | $242 / Sq Ft | |
| 06/24/2025 06/24/25 | For Sale | $395,000 | +88.1% | $247 / Sq Ft | |
| 10/28/2016 10/28/16 | Sold | $210,000 | +5.1% | $131 / Sq Ft | View Prior Sale |
| 10/03/2016 10/03/16 | Pending | -- | -- | -- | |
| 09/23/2016 09/23/16 | For Sale | $199,900 | -- | $125 / Sq Ft |
We collect this data history from publicly available records. To have your information removed, we recommend requesting removal directly through your county’s website.
| Year | Tax Paid | Tax Assessment Tax Assessment Total Assessment is a certain percentage of the fair market value that is determined by local assessors to be the total taxable value of land and additions on the property. | Land | Improvement |
|---|---|---|---|---|
| 2025 | $1,754 | $22,770 | $5,190 | $17,580 |
| 2024 | $1,595 | $21,500 | $4,580 | $16,920 |
| 2023 | $1,595 | $21,500 | $4,580 | $16,920 |
| 2022 | $1,409 | $18,500 | $3,820 | $14,680 |
| 2021 | $1,413 | $19,030 | $3,930 | $15,100 |
| 2020 | $1,178 | $16,060 | $3,220 | $12,840 |
| 2019 | $1,118 | $16,060 | $3,220 | $12,840 |
| 2018 | $1,070 | $13,960 | $3,240 | $10,720 |
| 2017 | $494 | $13,760 | $3,240 | $10,520 |
| 2016 | $494 | $14,040 | $3,180 | $10,860 |
| 2015 | $500 | $14,040 | $3,180 | $10,860 |
| 2014 | $876 | $12,990 | $2,790 | $10,200 |
Seller's Agent in 2025
John Duffy
BRAY REAL ESTATE
(970) 234-4830
9 in this area
99 Total Sales
Buyer's Agent in 2025
Grace Varley
RE/MAX
(970) 683-2588
6 in this area
83 Total Sales
Seller's Agent in 2016
Michelle Ritter
RE/MAX
(800) 777-4573
6 in this area
112 Total Sales
Source: Grand Junction Area REALTOR® Association
MLS Number: 20252973
APN: 2943-081-38-009
Disclaimer: Certain information contained herein is derived from information provided by parties other than Homes.com. All information provided is deemed reliable, but is not guaranteed to be accurate and should be independently verified.
IDX information is provided exclusively for personal, non-commercial use, and may not be used for any purpose other than to identify prospective properties consumers may be interested in purchasing.
Information is deemed reliable but not guaranteed.
Ask me questions while you tour the home.