NOT LISTED FOR SALE

Estimated Value: $1,151,267

4 Beds
2.5 Baths
2,314 Sq Ft
$498/Sq Ft Est. Value

Sale Details

Date Sold: August 19, 2024

Last sale price $1,142,500 $494 Per Sq Ft

Est. 1% increase in value since last sale

Current estimated payment $6,983 / mo

55 Days on Market

Highlights

  • Rooftop Deck
  • RV Access or Parking
  • View of Hills
  • White Oak Elementary School Rated A-
  • Primary Bedroom Suite
  • 3-minute walk to Chumash Park

About This Home

As of August 2024

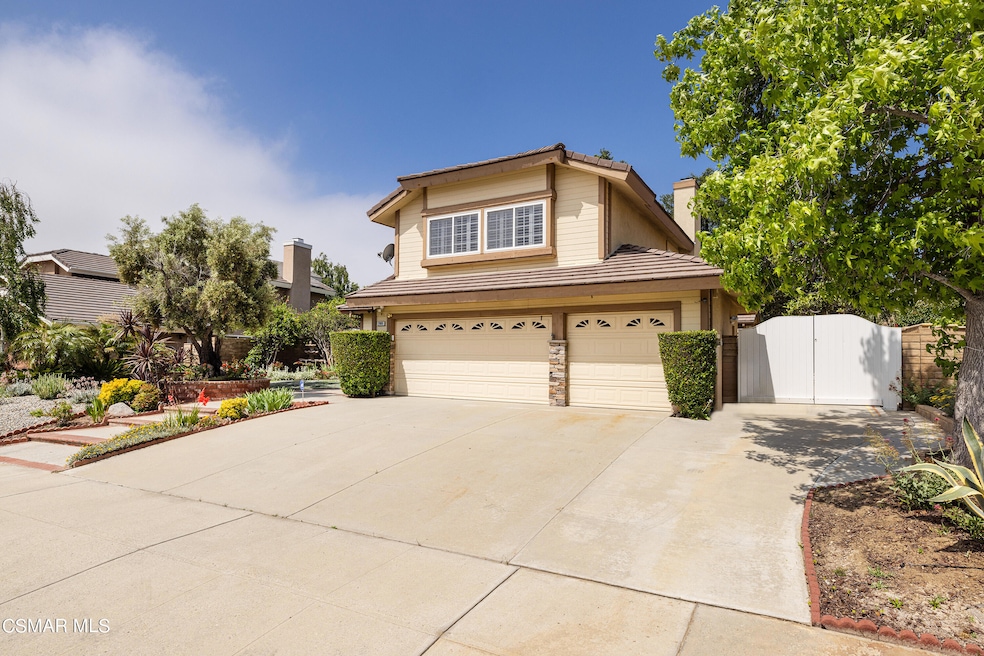
Discover 2989 Flanagan Drive, an impeccably maintained and updated Indian Hills Ridge home! Stunning curb appeal greets you, with stone accented exterior, drought tolerant landscaping and gorgeous iron and glass front doors.

The open floorpan spans over 2,300 sq. ft with high ceilings, rich wood flooring and tasteful, neutral finishes. The remodeled and expanded kitchen includes stainless steel appliances, granite countertops and custom cabinetry. Convenient breakfast bar seating and adjacent breakfast nook open nicely to the family room with cozy fireplace. Don't miss the convenient built-in wine storage wall and wine fridge, wonderful for entertaining!

Ascend upstairs to the primary suite with vaulted ceilings and spa-like ensuite bathroom featuring an updated shower, soaking tub and dual vanities. Step outside to your private viewing deck for a morning cup of coffee or simply enjoy the views of your backyard oasis. Three additional bedrooms are located upstairs, two of which enjoy vaulted ceilings and offer views of the surrounding mountains. The upstairs secondary bathroom has been nicely updated with dual vanities and coordinating fixtures.

The impressive interior flows effortlessly to the rear yard with large covered patio, BBQ and spacious grassy area. Additional amenities include an indoor laundry room, three car garage, dual paned windows and sliders, plantation shutters, tankless water heater and 8 years new roof.

Perhaps the best feature of all is the unobstructed front yard view overlooking the majestic and peaceful Chumash Park. Enjoy the tranquility of the open space or get out and embrace an active lifestyle with nearby biking and hiking trails, and the well equipped neighborhood park with playground, basketball court and workout area. Conveniently located just minutes from dining, shops and easy access to the 118 freeway. Welcome home!

Last Agent to Sell the Property

Breanne Steen

Pinnacle Estate Properties, Inc. Listed on: 07/26/2024

Last Buyer's Agent

Breanne Steen

Keller Williams Exclusive Properties License #01875070

Range of Values:

--
Value Increase
--
Percent Increase
--
Adjusted for Inflation
Collateral Analytics

Collateral Analytics Collateral Analytics AVMs (Automated Valuation Model) employ a number of statistical approaches combined with neighborhood-specific comparable selection guarantees the most up-to-date and precise valuations.

Not Available

Collateral Analytics does not have data for the current month. Please view the chart for historical values.

ICE

ICE Mortgage Technology ICE Mortgage Technology’s AVM (Automated Valuation Model) is a state-of-the-art online residential property valuation tool that provides a quick and accurate estimate of the value of almost any home in the U.S.

Not Available

ICE Mortgage Technology does not have data for the current month. Please view the chart for historical values.

First American

First American First American Data & Analytics’ next-generation AVM combines unrivaled data assets with a blended ensemble of valuation models to produce highly accurate, reliable valuations you can trust.

Not Available

First American does not have data for the current month. Please view the chart for historical values.

Quantarium

Quantarium Quantarium’s valuation service, repeatedly proven the industry’s most accurate and comprehensive, is supercharged with a self-learning and auto-tuning AI engine that continually becomes smarter and more accurate as it processes daily inputs from the industry’s leading RE data lake.

Not Available

Quantarium does not have data for the current month. Please view the chart for historical values.

Average Value
Not Available
List Price
Sold Price
Create a Home Valuation Report for This Property
The Home Valuation Report is an in-depth analysis detailing your home's value as well as a comparison with similar homes in the area

Home Details

Home Type

  • Single Family

Year Built

  • Built in 1987 | Remodeled

Lot Details

  • 9,894 Sq Ft Lot
  • East Facing Home
  • Fenced Yard
  • Sprinkler System
  • Land Lease
  • Zoning described as RL-3.25

Parking

  • 3 Car Garage
  • Driveway
  • RV Access or Parking

Property Views

  • Hills
  • Park or Greenbelt

Home Design

  • Traditional Architecture
  • Entry on the 1st floor
  • Slab Foundation
  • Tile Roof
  • Stone Siding
  • Siding
  • Stone

Interior Spaces

  • 2,314 Sq Ft Home
  • 2-Story Property
  • Built-In Features
  • High Ceiling
  • Skylights
  • Recessed Lighting
  • Gas Fireplace
  • Double Pane Windows
  • Plantation Shutters
  • Formal Entry
  • Family Room with Fireplace
  • Living Room
  • Formal Dining Room
  • Laundry Room

Kitchen

  • Open to Family Room
  • Eat-In Kitchen
  • Breakfast Bar
  • Microwave
  • Kitchen Island
  • Granite Countertops

Flooring

  • Carpet
  • Ceramic Tile

Bedrooms and Bathrooms

  • 4 Bedrooms
  • Primary Bedroom Suite
  • Double Vanity
  • Bathtub with Shower

Outdoor Features

  • Rooftop Deck
  • Covered Patio or Porch

Location

  • Property is near park

Utilities

  • Heating Available
  • Furnace
  • Tankless Water Heater

Community Details

  • No Home Owners Association
  • Indian Hills Ridge 309 Subdivision

Listing and Financial Details

  • Assessor Parcel Number 6280255065
  • Seller Will Consider Concessions
  • $6,500 Seller Concession

Home Details

Home Type

Single Family

Year Built

Built in 1987 | Remodeled

Lot Details

9,894 Sq Ft Lot

Parking

3

Listing Details

  • Unit Levels: Two
  • Property Sub Type: Single Family Residence
  • Prop. Type: Residential
  • Year Built: 1987
  • Entry Level: 1
  • Inclusions: Refrigerator, Washer and Dryer negotiable. Compressor on side yard will remain with the home.
  • Subdivision Name: Indian Hills Ridge-309
  • Directions: From 118 Fwy. go north on Yosemite, right on Flanagan, house is up the hill on the left.
  • Architectural Style: Traditional
  • New Construction: No
  • Building Stories: 2
  • General Property Information:Property Attached: No
  • Lot Description:Lot Description: Fenced Yard
  • View Type:View Type: Hills View, Park or Green Belt View
  • Lot Location:Lot Location: Park Nearby
  • Eating Areas:Eating Areas: Breakfast Counter/Bar, Eat In Kitchen, Formal Dining Room
  • Fireplace Features:Fireplace Features: Other
  • Fireplace Fuel:Fireplace Fuel: Gas
  • Fireplace Location:Fireplace Location: Family Room
  • Rooms:Rooms: Family Room, Formal Entry, Dining Room, Living Room, Primary Bedroom
  • Sewer:Sewer: Public Sewer
  • Sprinklers:Sprinklers: Sprinkler System
  • Water:Water: Public
  • Water Heater Feature:Water Heater Feature: Tankless
  • Front of House Faces:Front of House Faces: House Faces East
  • Special Features: None
  • Stories: 2

Interior Features

  • Appliances: Gas Cooktop, Microwave, Warming Drawer, Double Oven
  • Entry Location: Ground Level w/Steps
  • Fireplace Features: Other
  • Flooring: Carpet, Ceramic Tile, Simulated Wood
  • Interior Amenities: Built-in Features, High Ceilings
  • Private Spa: No
  • Full Bathrooms: 2
  • Half Bathrooms: 1
  • Total Bedrooms: 4
  • Fireplace: Yes
  • Living Area: 2314.0
  • Window Features: Drapes, Plantation Shutters, Skylight(s), Double Pane Windows
  • Bathroom Features:Bathroom Features: Shower Over Tub, Double Vanity(s), Shower & Tub
  • Bedroom Features:Bedroom Features: All Bedrooms Up, Primary Suite
  • Interior Features:Interior Features: Recessed Lighting, Built-Ins, High Ceilings
  • Kitchen Features:Kitchen Features: Granite Counters, Island, Open to Family Room, Remodeled

Exterior Features

  • Disclosures: Concurrent Close
  • Fencing: Block
  • Other Structures: Shed(s)
  • Property Condition: Updated/Remodeled
  • Lot Features: Balcony, High Ceilings 9+ Ft
  • Pool Private: No
  • View: Yes
  • Construction Type: Siding, Stone
  • Foundation Details: Slab
  • Patio And Porch Features: Covered, Roof Top Deck
  • Roof: Tile
  • Exterior Construction:Exterior Construction: Siding, Stone

Garage/Parking

  • Parking Features: Concrete, Garage Door Opener, Driveway
  • ParkingSpacesInformationRV: Yes
  • ParkingSpacesInformationRVParkingDimensions: Potential
  • Attached Garage: No
  • Garage Spaces: 3.0
  • Parking Type:Parking Type: RV Possible, Garage - 2 Door

Utilities

  • Cooling: Central Air
  • Heating Yn: Yes
  • Laundry Features: Individual Room, Inside
  • Heating Type:Heating Type: Central Furnace, Fireplace

Condo/Co-op/Association

  • HOAInformationHOA: No
  • Senior Community: No
  • Association: No

Green Features

  • Green Water Conservation: Water-Smart Landscaping

Lot Info

  • Land Lease: Yes
  • Lot Size Sq Ft: 9894.0
  • Parcel #: 6280255065
  • Zoning Description: RL-3.25

Ownership History

We collect this data history from publicly available records. To have your information removed, we recommend requesting removal directly through your county’s website.

Date Name Owned For Owner Type

Purchase Details

Listed on
Jul 26, 2024
Closed on
Aug 2, 2024
Sold by
Moles Family Trust and Moles Janis J
Bought by
Seller's Agent
Breanne Steen
Pinnacle Estate Properties, Inc.
Buyer's Agent
Breanne Steen
Keller Williams Exclusive Properties
List Price
$1,149,000
Sold Price
$1,142,500
Premium/Discount to List
-$6,500
-0.57%
Views
4
Current Estimated Value
$1,151,267

Home Financials for this Owner

Home Financials are based on the most recent Mortgage that was taken out on this home.
Estimated Appreciation
$8,767
Avg. Annual Appreciation
0.37%

Purchase Details

Closed on
Jun 12, 2012
Sold by
Moles James L and Moles Janis J
Bought by
Moles James L and Moles Janis J
Source: Public Records

Home Values in the Area

Source: Public Records

Average Home Value in this Area


Source: Public Records

Agents Specializing in East Simi Valley, CA

See All Agents

Purchase History

We collect this data history from publicly available records. To have your information removed, we recommend requesting removal directly through your county’s website.

Date Buyer Sale Price Title Company
$1,142,500 Chicago Title
Moles James L -- None Available
Source: Public Records

Mortgage History

We collect this data history from publicly available records. To have your information removed, we recommend requesting removal directly through your county’s website.

Date Status Borrower Loan Amount
Previous Owner $200,000
Previous Owner Moles James L $160,000
Previous Owner Moles James L $140,000
Source: Public Records

Property History

We collect this data history from publicly available records. To have your information removed, we recommend requesting removal directly through your county’s website.

Date Event Price List to Sale Price per Sq Ft
08/19/2024 08/19/24 Sold $1,142,500 -0.6% $494 / Sq Ft
08/08/2024 08/08/24 Pending -- -- --
06/14/2024 06/14/24 For Sale $1,149,000 -- $497 / Sq Ft
Source: Conejo Simi Moorpark Association of REALTORS®

Tax History

We collect this data history from publicly available records. To have your information removed, we recommend requesting removal directly through your county’s website.

Year Tax Paid Tax Assessment Tax Assessment Total Assessment is a certain percentage of the fair market value that is determined by local assessors to be the total taxable value of land and additions on the property. Land Improvement
2025 $7,195 $1,142,500 $742,500 $400,000
2024 $7,195 $569,404 $178,908 $390,496
2023 $6,778 $558,240 $175,400 $382,840
2022 $6,758 $547,295 $171,961 $375,334
2021 $6,716 $536,564 $168,589 $367,975
2020 $6,585 $531,063 $166,861 $364,202
2019 $6,296 $520,651 $163,590 $357,061
2018 $6,249 $510,443 $160,383 $350,060
2017 $6,117 $500,436 $157,239 $343,197
2016 $5,854 $490,624 $154,156 $336,468
2015 $5,738 $483,257 $151,842 $331,415
2014 $5,664 $473,792 $148,868 $324,924
Source: Public Records

Agents Affiliated with this Home

See All Agents

Map

Source: Conejo Simi Moorpark Association of REALTORS®

MLS Number: 224002364

Conejo Simi Moorpark Association of REALTORS®

APN: 628-0-255-065

Your Personal Tour Guide

Ask me questions while you tour the home.