
Kevin OBrien
Pinkham Real Estate
(844) 284-3457
130 Total Sales
1 in Gorham
$301,000 Price


Estimated Value: $218,000 - $244,000
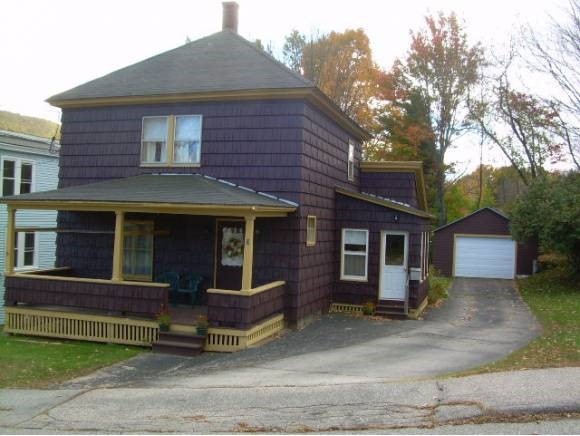
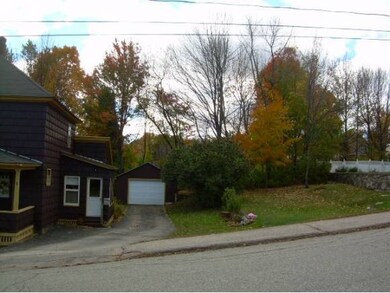
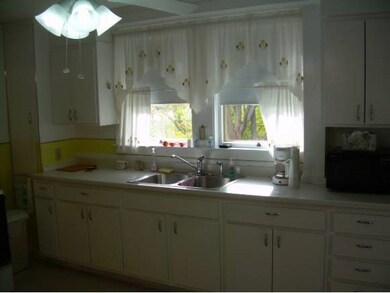
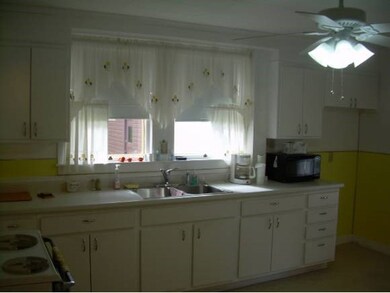
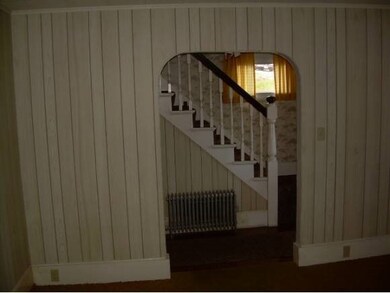
(1403) This family home is spacious and well loved. It has been completely re-wired and has a 200 amp electrical panel. There is an eat in kitchen along with a dining room. It has a first floor bedroom with a 3/4 bath and a good sized living room. Upstairs there are two large bedrooms and a full bath. The large double lot leaves plenty of room for the kids to play or to plant a garden. There is a deep single car garage with a power opener.
Last Agent to Sell the Property
Wayne Micucci
RE/MAX Northern Edge Realty LLC License #056953 Listed on: 10/08/2013
Last Buyer's Agent
Wayne Micucci
RE/MAX Northern Edge Realty LLC License #056953 Listed on: 10/08/2013
Kevin OBrien
Pinkham Real Estate
(844) 284-3457
130 Total Sales
1 in Gorham
$301,000 Price
Greydon Turner
Pinkham Real Estate
(877) 764-5025
265 Total Sales
1 in Gorham
$301,000 Price
Jim Tremblay
Senne Residential LLC
(877) 801-3431
84 Total Sales
1 in Gorham
$180,000 Price
Debra Davis
RE/MAX Northern Edge Realty LLC
(603) 318-2478
126 Total Sales
17 in Gorham
$49K - $825K Price Range
Juli Kelley
Coldwell Banker Realty Center Harbor NH
(802) 727-7264
104 Total Sales
1 in Gorham
$435,000 Price
Tanner Wheeler
Senne Residential LLC
(888) 718-3698
142 Total Sales
1 in Gorham
$199,900 Price
We collect this data history from publicly available records. To have your information removed, we recommend requesting removal directly through your county’s website.
| Date | Event | Price | List to Sale | Price per Sq Ft |
|---|---|---|---|---|
| 07/24/2015 07/24/15 | Sold | $44,000 | -44.9% | $31 / Sq Ft |
| 06/01/2015 06/01/15 | Pending | -- | -- | -- |
| 10/08/2013 10/08/13 | For Sale | $79,900 | -- | $57 / Sq Ft |
We collect this data history from publicly available records. To have your information removed, we recommend requesting removal directly through your county’s website.
| Year | Tax Paid | Tax Assessment Tax Assessment Total Assessment is a certain percentage of the fair market value that is determined by local assessors to be the total taxable value of land and additions on the property. | Land | Improvement |
|---|---|---|---|---|
| 2025 | $5,149 | $219,590 | $44,700 | $174,890 |
| 2024 | $4,625 | $163,500 | $22,300 | $141,200 |
| 2023 | $4,014 | $163,500 | $22,300 | $141,200 |
| 2022 | $3,965 | $163,500 | $22,300 | $141,200 |
| 2021 | $3,439 | $96,600 | $12,800 | $83,800 |
| 2020 | $3,077 | $96,600 | $12,800 | $83,800 |
| 2019 | $3,262 | $96,600 | $12,800 | $83,800 |
| 2018 | $3,527 | $96,600 | $12,800 | $83,800 |
| 2017 | $3,280 | $96,600 | $12,800 | $83,800 |
| 2014 | $2,436 | $79,400 | $13,400 | $66,000 |
| 2010 | $2,718 | $113,500 | $18,200 | $95,300 |
W
Seller's Agent in 2015
Wayne Micucci
RE/MAX
Source: PrimeMLS
MLS Number: 4320068
APN: GORH-000017-000000-000073-U000000
Disclaimer: Certain information contained herein is derived from information provided by parties other than Homes.com. All information provided is deemed reliable, but is not guaranteed to be accurate and should be independently verified.
Copyright 2026 PrimeMLS, Inc. All rights reserved. This information is deemed reliable, but not guaranteed. The data relating to real estate displayed on this display comes in part from the IDX Program of PrimeMLS. The information being provided is for consumers’ personal, non-commercial use and may not be used for any purpose other than to identify prospective properties consumers may be interested in purchasing.
Ask me questions while you tour the home.