
Donnie Crowell
Responds Quickly
LAER Realty Partners/Chelmsford
(351) 208-2762
91 Total Sales
3 in Derry
$324K - $419K Price Range

Estimated Value: $576,845
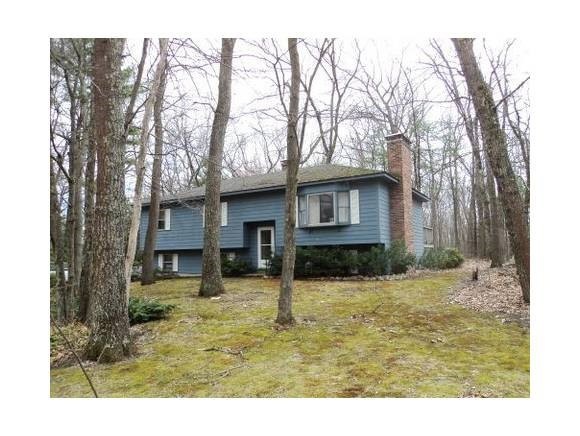
Motivated Seller - relocating due to job. Hip roof Split on town water - 2 car garage under - treed lot in great setting - open concept in the kitchen, dining room and living room area - 2 fireplaces - picture window - Pergo flooring - slider to deck - master bedroom with bath. Septic was certified on 4/12/13. Washer and dryer are negotiable.
Last Agent to Sell the Property
Fran Dorsi
Coldwell Banker Realty Derry NH Brokerage Phone: 603-434-1000 License #002969 Listed on: 04/15/2013
We collect this data history from publicly available records. To have your information removed, we recommend requesting removal directly through your county’s website.
Donnie Crowell
LAER Realty Partners/Chelmsford
(351) 208-2762
91 Total Sales
3 in Derry
$324K - $419K Price Range
Majlinda Shishko
RE/MAX Synergy
(603) 505-8812
42 Total Sales
1 in Derry
$310,000 Price
Krista Lombardi
New Space Real Estate, LLC
(207) 715-3846
222 Total Sales
1 in Derry
$650,000 Price
Angela Smith
Lakefront Living Realty - The Smith Group
(774) 307-7141
44 Total Sales
1 in Derry
$407,210 Price
Jill Mcalpine
BHHS Verani Londonderry
(888) 619-8934
42 Total Sales
5 in Derry
$220K - $842K Price Range
Kerry Raymond
Coldwell Banker Realty Center Harbor NH
(888) 302-6471
73 Total Sales
1 in Derry
$651,000 Price
We collect this data history from publicly available records. To have your information removed, we recommend requesting removal directly through your county’s website.
| Date | Buyer | Sale Price | Title Company |
|---|---|---|---|
| $205,000 | -- |
We collect this data history from publicly available records. To have your information removed, we recommend requesting removal directly through your county’s website.
| Date | Status | Borrower | Loan Amount |
|---|---|---|---|
| Open | $59,659 | ||
| Closed | Brown Patrice K | $100,000 |
We collect this data history from publicly available records. To have your information removed, we recommend requesting removal directly through your county’s website.
| Date | Event | Price | List to Sale | Price per Sq Ft |
|---|---|---|---|---|
| 08/16/2013 08/16/13 | Sold | $205,000 | -6.8% | $166 / Sq Ft |
| 07/09/2013 07/09/13 | Pending | -- | -- | -- |
| 04/15/2013 04/15/13 | For Sale | $220,000 | -- | $178 / Sq Ft |
We collect this data history from publicly available records. To have your information removed, we recommend requesting removal directly through your county’s website.
| Year | Tax Paid | Tax Assessment Tax Assessment Total Assessment is a certain percentage of the fair market value that is determined by local assessors to be the total taxable value of land and additions on the property. | Land | Improvement |
|---|---|---|---|---|
| 2025 | $8,572 | $451,400 | $209,900 | $241,500 |
| 2024 | $8,437 | $451,400 | $209,900 | $241,500 |
| 2023 | $7,699 | $372,300 | $178,400 | $193,900 |
| 2022 | $7,089 | $372,300 | $178,400 | $193,900 |
| 2021 | $7,071 | $285,600 | $136,300 | $149,300 |
| 2020 | $6,952 | $285,600 | $136,300 | $149,300 |
| 2019 | $6,459 | $247,300 | $105,200 | $142,100 |
| 2018 | $6,549 | $251,600 | $105,200 | $146,400 |
| 2017 | $6,623 | $229,500 | $95,200 | $134,300 |
| 2016 | $6,210 | $229,500 | $95,200 | $134,300 |
| 2015 | $6,311 | $215,900 | $95,200 | $120,700 |
| 2014 | $6,352 | $215,900 | $95,200 | $120,700 |
| 2013 | $6,307 | $200,300 | $87,200 | $113,100 |
FD
Seller's Agent in 2013
Fran Dorsi
Coldwell Banker Realty Derry NH
TI
Buyer's Agent in 2013
Ty Ignaszewski
Cameron Real Estate Group
(603) 801-7478
1 Total Sale
Source: PrimeMLS
MLS Number: 4229589
APN: DERY-000011-000064-000011
Disclaimer: Certain information contained herein is derived from information provided by parties other than Homes.com. All information provided is deemed reliable, but is not guaranteed to be accurate and should be independently verified.
Copyright 2026 PrimeMLS, Inc. All rights reserved. This information is deemed reliable, but not guaranteed. The data relating to real estate displayed on this display comes in part from the IDX Program of PrimeMLS. The information being provided is for consumers’ personal, non-commercial use and may not be used for any purpose other than to identify prospective properties consumers may be interested in purchasing.
Ask me questions while you tour the home.