NOT LISTED FOR SALE

9 Dattilo Rd Derry, NH 03038

Derry Area

Estimated Value: $784,276

4 Beds
2.5 Baths
2,772 Sq Ft
$283/Sq Ft Est. Value

Sale Details

Date Sold: August 27, 2024

Last sale price $770,000 $278 Per Sq Ft

Est. 2% increase in value since last sale

Current estimated payment $5,594 / mo

14 Days on Market

Highlights

  • Nearby Water Access
  • Primary Bedroom Suite
  • Waterfront
  • RV Access or Parking
  • Heated Floors
  • Craftsman Architecture

About This Home

As of August 2024

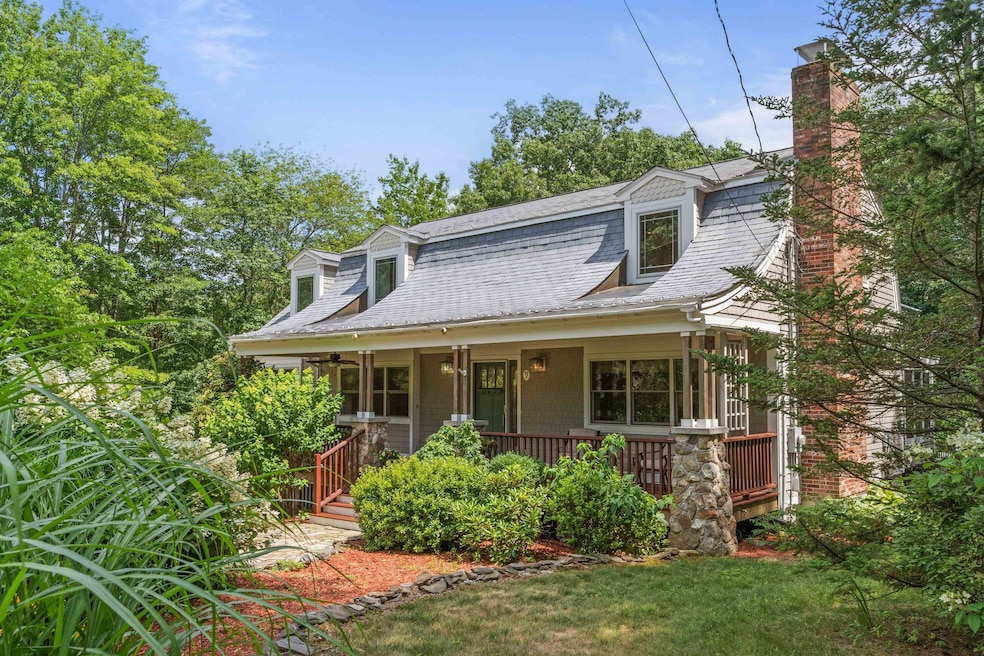
Look no further for a move-in ready home in an established neighborhood within minutes to all the dining, shopping, trails, schools and even a hospital that you could ask for. Exactly 2 miles to Pinkerton Academy, this 4 bedroom, 3 bath home has been updated and is ready for you! As you walk up the flagstone walkway past the babbling koi pond, notice the wide and inviting farmers porch with stone pillars with cedar ceiling and recessed lighting. The many rooms are adaptable to your needs, with 2 screened in porches that overlook the lake and beautifully landscaped yard. Many trees invite all the birds you can imagine, you can watch them from the deck that even has an automatic sun shade! The kitchen is perfect for entertaining, with a long granite countertop and center island with cook top so you can chat with guests while preparing a meal. The living room, with a beautiful fireplace is long and leads to one of the sun porches. Upstairs, there are 4 large bedrooms and the primary en-suite is the highlight with it's own fireplace and private balcony overlooking the lake and gorgeous yard! There is an amazing walk in bathroom that offers well appointed storage and closets. This home is equipped with privately owned solar panels and a geothermal heating system with it's own designated well, even though the home has public water. There is a 2 stall oversized garage with an extra stall for yard, garden or lake toys. Delayed showings until Open House on Thursday 7/25/24.

Last Agent to Sell the Property

Terri McGuinness

Keller Williams Realty-Metropolitan License #074168 Listed on: 07/18/2024

Keller Williams Realty-Metropolitan

Last Buyer's Agent

Terri McGuinness

Keller Williams Realty-Metropolitan License #074168 Listed on: 07/18/2024

Keller Williams Realty-Metropolitan

Range of Values:

--
Value Increase
--
Percent Increase
--
Adjusted for Inflation
Collateral Analytics

Collateral Analytics Collateral Analytics AVMs (Automated Valuation Model) employ a number of statistical approaches combined with neighborhood-specific comparable selection guarantees the most up-to-date and precise valuations.

Not Available

Collateral Analytics does not have data for the current month. Please view the chart for historical values.

ICE

ICE Mortgage Technology ICE Mortgage Technology’s AVM (Automated Valuation Model) is a state-of-the-art online residential property valuation tool that provides a quick and accurate estimate of the value of almost any home in the U.S.

Not Available

ICE Mortgage Technology does not have data for the current month. Please view the chart for historical values.

First American

First American First American Data & Analytics’ next-generation AVM combines unrivaled data assets with a blended ensemble of valuation models to produce highly accurate, reliable valuations you can trust.

Not Available

First American does not have data for the current month. Please view the chart for historical values.

Quantarium

Quantarium Quantarium’s valuation service, repeatedly proven the industry’s most accurate and comprehensive, is supercharged with a self-learning and auto-tuning AI engine that continually becomes smarter and more accurate as it processes daily inputs from the industry’s leading RE data lake.

Not Available

Quantarium does not have data for the current month. Please view the chart for historical values.

Average Value
Not Available
List Price
Sold Price
Create a Home Valuation Report for This Property
The Home Valuation Report is an in-depth analysis detailing your home's value as well as a comparison with similar homes in the area

Home Details

Home Type

  • Single Family

Est. Annual Taxes

  • $10,828

Year Built

  • Built in 1979

Lot Details

  • 1.15 Acre Lot
  • Waterfront
  • Rural Setting
  • Partially Fenced Property
  • Landscaped
  • Irrigation Equipment

Parking

  • 2 Car Direct Access Garage
  • Automatic Garage Door Opener
  • Driveway
  • RV Access or Parking
  • 1 to 5 Parking Spaces

Home Design

  • Craftsman Architecture
  • Gambrel Roof
  • Concrete Foundation
  • Wood Frame Construction
  • Rolled or Hot Mop Roof
  • Wood Siding
  • Shake Siding
  • Cedar

Interior Spaces

  • Property has 2 Levels
  • Ceiling Fan
  • Multiple Fireplaces
  • Wood Burning Fireplace
  • Natural Light
  • Double Pane Windows
  • Window Treatments
  • Window Screens
  • Living Room
  • Dining Room
  • Bonus Room
  • Sun or Florida Room
  • Heated Enclosed Porch
  • Storage
  • Water Views
  • Pull Down Stairs to Attic

Kitchen

  • Hearth Room
  • Built-In Oven
  • Electric Cooktop
  • Microwave
  • ENERGY STAR Qualified Dishwasher
  • Kitchen Island

Flooring

  • Wood
  • Carpet
  • Heated Floors
  • Ceramic Tile

Bedrooms and Bathrooms

  • 4 Bedrooms
  • Primary Bedroom Suite
  • Walk-In Closet
  • Bathroom on Main Level

Laundry

  • Laundry on main level
  • Dryer
  • ENERGY STAR Qualified Washer

Partially Finished Basement

  • Walk-Out Basement
  • Interior and Exterior Basement Entry
  • Sump Pump

Home Security

  • Smart Thermostat
  • Fire and Smoke Detector

Accessible Home Design

  • Accessible Washer and Dryer
  • Low Pile Carpeting

Outdoor Features

  • Nearby Water Access
  • Shared Private Water Access
  • Public Water Access
  • Lake, Pond or Stream
  • Balcony
  • Deck
  • Shed

Location

  • Property is near golf course, public transit, and shops
  • Property near a hospital

Schools

  • Ernest P. Barka Elementary School
  • Gilbert H. Hood Middle School
  • Pinkertona High School

Utilities

  • Forced Air Zoned Heating and Cooling System
  • Heating unit installed on the ceiling
  • Geothermal Heating and Cooling
  • Heating System Uses Oil
  • Programmable Thermostat
  • Generator Hookup
  • 220 Volts
  • Electric Water Heater
  • Septic Tank
  • Private Sewer
  • Leach Field
  • Cable TV Available

Community Details

  • Snowmobile Trail

Listing and Financial Details

  • Legal Lot and Block 16 / 64
  • Assessor Parcel Number 11

Home Details

Home Type

Single Family

Est. Annual Taxes

$10,828

Year Built

Built in 1979

Lot Details

1.15 Acres

Parking

2

Listing Details

  • Directions: Route 28 Bypass to Dattilo Road. 5th house on right
  • Seasonal: No
  • Property Type: Residential
  • Year Built: 1979
  • Display On Internet: High Speed Intrnt Avail
  • Architectural Style: Gambrel, Modified, Craftsman
  • ResoLotFeatures: Country Setting, Landscaped, Near Golf Course, Near Paths, Near Shopping, Near Snowmobile Trails, Neighborhood, Rural, Near Public Transit, Near Hospital, Near ATV Trail
  • Road Frontage Type: Paved, Public
  • PropertySubType: Single Family Residence
  • MLS Status: (20) Closed - Closed
  • Above Grade Finished Sq Ft: 2772.0
  • Reso Accessibility Features: 1st Floor 1/2 Bathroom, 1st Floor Laundry, 1st Floor Low-Pile Carpet, Accessible Washer/Dryer
  • Reso Interior Features: Ceiling Fan(s), Dining Area, Wood Fireplace, 2 Fireplaces, Hearth, Kitchen Island, Primary BR w/ BA, Natural Light, Security, Indoor Storage, Walk-In Closet(s), Window Treatment, Programmable Thermostat, 1st Floor Laundry, Smart Thermostat, Attic with Pulldown
  • Unit Levels: Two
  • ResoPropertyCondition: Existing
  • Flood_Zone: No
  • Mobile_Home: No
  • Pre_Construction: No
  • Room_1_Type: Dining Room
  • Room_10_Type: Bedroom
  • Room_11_Type: Bedroom
  • Room_12_Type: Bathroom Full
  • Room_14_Type: Primary BR Suite
  • Room_2_Type: Kitchen
  • Room_4_Type: Bonus Room
  • Room_5_Type: Sunroom
  • Room_6_Type: Living Room
  • Room_7_Type: Sunroom
  • Room_8_Type: Bathroom Half
  • Room_9_Type: Bedroom
  • Timeshare_Or_Fract_Ownrshp: No
  • Water_Body_Access: Yes
  • Water_Body_Type: Pond
  • Water_View: Yes
  • Water_Access_Details: Directly Adjoining, Right of Way, Shared-Private
  • Basement_Access_Type: Interior
  • Room_13_Type: Primary Bedroom
  • Total_Finished_Area: 2772
  • Total_Area: 5110
  • Above_Grade_Unfinished_Area: 0
  • Above_Grade_Unfinished_Area_Source: Assessor
  • Below_Grade_Unfinished_Area: 2338
  • Below_Grade_Unfinished_Area_Source: Assessor
  • Special Features: VirtualTour
  • Property Sub Type: Detached

Interior Features

  • Appliances: Electric Cooktop, ENERGY STAR Qualified Dishwasher, Dryer, Microwave, Wall Oven, Refrigerator, ENERGY STAR Qualified Washer, Electric Water Heater
  • Total Bedrooms: 4
  • Flooring: Ceramic Tile, Carpet, Hardwood, Tile
  • Basement: Bulkhead, Concrete, Concrete Floor, Exterior Entry, Interior Entry, Partially Finished, Basement Stairs, Interior Stairs, Sump Pump, Unfinished, Walk-Out Access
  • Other Equipment: Standby Generator, Irrigation Equipment, Hardwired Smoke Detector
  • Basement YN: Yes
  • Full Bathrooms: 2
  • Half Bathrooms: 1

Exterior Features

  • Driveway: Paved
  • Exterior Features: Balcony, Deck, Partial Fence, Porch, Covered Porch, Enclosed Porch, Screened Porch, ROW to Water, Shed, Window Screens, Double Pane Window(s), Heated Porch
  • Roof: Other, Rolled/Hot Mop, Other Shingle
  • Water Body Name: Rainbow Lake
  • Construction Type: Wood Frame, Cedar, Shake Siding, Wood Siding
  • Waterfront: Yes
  • Foundation Details: Poured Concrete

Garage/Parking

  • Garage Spaces: 2.0
  • Attached Garage: Yes
  • Parking Features: Attached, Auto Open, Direct Access, Driveway, Garage, Parking Spaces 3 - 5, RV Access/Parking, Underground

Utilities

  • Electric: 220 Volts, Circuit Breakers, Generator Ready
  • Sewer: Leach Field, Private Sewer, Septic Tank
  • Heating: Oil, Forced Air, Geothermal, Ceiling, In Floor, Zoned
  • Cooling: Central Air
  • Utilities: Cable Available
  • Water Source: Public, Public Water at Street

Schools

  • Elementary School: Ernest P. Barka
  • High School: PinkertonA
  • Middle Or Junior School: Gilbert H. Hood Middle School

Lot Info

  • Surveyed: Unknown
  • Zoning: Residential
  • Lot Size Acres: 1.15
  • Lot Size Sq Ft: 50094.0

Tax Info

  • Tax Year: 2023
  • Tax Annual Amount: 10828.05
  • Tax Block: 64
  • Tax Lot: 16
  • Tax Map Number: 11

Ownership History

We collect this data history from publicly available records. To have your information removed, we recommend requesting removal directly through your county’s website.

Date Name Owned For Owner Type

Purchase Details

Closed on
Dec 5, 2025
Sold by
Jones Arthur
Bought by
Current Estimated Value
$784,276

Purchase Details

Listed on
Jul 18, 2024
Closed on
Aug 27, 2024
Sold by
Mclaughlin Joseph
Bought by
Jones Arthur and Jones Lisl
Seller's Agent
Terri McGuinness
Keller Williams Realty-Metropolitan
Buyer's Agent
Terri McGuinness
Keller Williams Realty-Metropolitan
List Price
$775,000
Sold Price
$770,000
Premium/Discount to List
-$5,000
-0.65%
Views
50

Home Financials for this Owner

Home Financials are based on the most recent Mortgage that was taken out on this home.
Avg. Annual Appreciation
0.90%
Original Mortgage
$616,000
Interest Rate
6.89%
Mortgage Type
Purchase Money Mortgage

Purchase Details

Closed on
Jul 1, 2021
Sold by
Minnon Hope
Bought by
Mclaughlin Joseph

Purchase Details

Closed on
Oct 17, 2000
Sold by
Pollack Robert
Bought by
Minnon Thomas and Minnon Hope J

Purchase Details

Closed on
Sep 28, 1998
Sold by
Roy Roger and Roy Sandra L
Bought by
Pollack Robert
Source: Public Records

Home Values in the Area

Source: Public Records

Average Home Value in this Area


Source: Public Records

Agents Specializing in Derry, NH

See All Agents

Purchase History

We collect this data history from publicly available records. To have your information removed, we recommend requesting removal directly through your county’s website.

Date Buyer Sale Price Title Company
$746,800 --
Jones Arthur $770,000 None Available
Mclaughlin Joseph $627,000 None Available
Minnon Thomas $196,000 --
Pollack Robert $178,000 --
Source: Public Records

Mortgage History

We collect this data history from publicly available records. To have your information removed, we recommend requesting removal directly through your county’s website.

Date Status Borrower Loan Amount
Closed -- $616,000
Previous Owner Minnon Hope J $360,500
Previous Owner Minnon Hope J $550,000
Previous Owner Minnon Hope J $284,000
Previous Owner Minnon Thomas E $320,000
Previous Owner Minnon Thomas E $337,000
Previous Owner Minnon Hope J $45,000
Source: Public Records

Property History

We collect this data history from publicly available records. To have your information removed, we recommend requesting removal directly through your county’s website.

Date Event Price List to Sale Price per Sq Ft
08/27/2024 08/27/24 Sold $770,000 -0.6% $278 / Sq Ft
08/01/2024 08/01/24 Pending -- -- --
07/18/2024 07/18/24 For Sale $775,000 -- $280 / Sq Ft
Source: PrimeMLS

Tax History

We collect this data history from publicly available records. To have your information removed, we recommend requesting removal directly through your county’s website.

Year Tax Paid Tax Assessment Tax Assessment Total Assessment is a certain percentage of the fair market value that is determined by local assessors to be the total taxable value of land and additions on the property. Land Improvement
2025 $14,005 $737,500 $211,400 $526,100
2024 $12,504 $669,000 $211,400 $457,600
2023 $10,828 $523,600 $179,700 $343,900
2022 $9,969 $523,600 $179,700 $343,900
2021 $9,419 $380,400 $137,600 $242,800
2020 $9,349 $384,100 $137,600 $246,500
2019 $9,615 $368,100 $106,500 $261,600
2018 $9,582 $368,100 $106,500 $261,600
2017 $9,567 $331,500 $96,500 $235,000
2016 $8,970 $331,500 $96,500 $235,000
2015 $8,617 $294,800 $96,500 $198,300
2014 $8,673 $294,800 $96,500 $198,300
2013 $8,776 $278,700 $88,500 $190,200
Source: Public Records

Agents Affiliated with this Home

  • Section Image
See All Agents

Map

Source: PrimeMLS

MLS Number: 5005697

PrimeMLS

APN: DERY-000011-000064-000016

Your Personal Tour Guide

Ask me questions while you tour the home.